Leave a Message

Thank you for your message. I will be in touch with you shortly.

9201 SW Whispy Way
9201 SW Whispy Way
9201 SW Whispy Way
9201 SW Whispy Way
9201 SW Whispy Way
9201 SW Whispy Way
9201 SW Whispy Way
9201 SW Whispy Way
9201 SW Whispy Way
9201 SW Whispy Way
9201 SW Whispy Way
9201 SW Whispy Way
9201 SW Whispy Way
9201 SW Whispy Way
9201 SW Whispy Way
9201 SW Whispy Way
9201 SW Whispy Way
9201 SW Whispy Way
9201 SW Whispy Way
9201 SW Whispy Way
9201 SW Whispy Way
9201 SW Whispy Way
9201 SW Whispy Way
9201 SW Whispy Way
9201 SW Whispy Way
9201 SW Whispy Way
9201 SW Whispy Way
9201 SW Whispy Way
9201 SW Whispy Way
9201 SW Whispy Way
9201 SW Whispy Way
9201 SW Whispy Way
9201 SW Whispy Way
9201 SW Whispy Way
9201 SW Whispy Way
9201 SW Whispy Way
9201 SW Whispy Way
9201 SW Whispy Way
9201 SW Whispy Way
9201 SW Whispy Way
9201 SW Whispy Way
9201 SW Whispy Way
9201 SW Whispy Way
9201 SW Whispy Way
9201 SW Whispy Way
9201 SW Whispy Way
9201 SW Whispy Way
9201 SW Whispy Way
9201 SW Whispy Way
VIEW PHOTOS
Courtesy of Keller Williams Realty Partners Inc., Capri Swanson Listing Contact:  
Price Upon Request

9201 SW Whispy Way

5 Beds 5 Baths 4,255 Sq.Ft. 0.48 Acres

Description

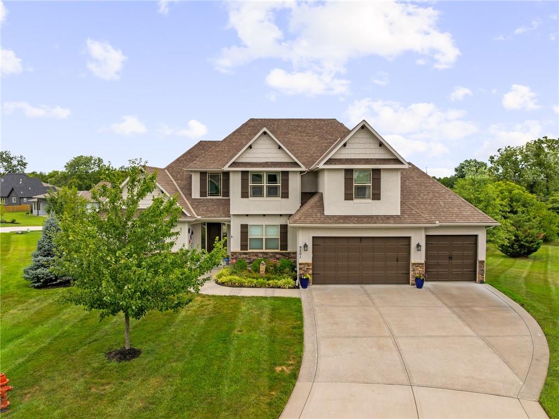
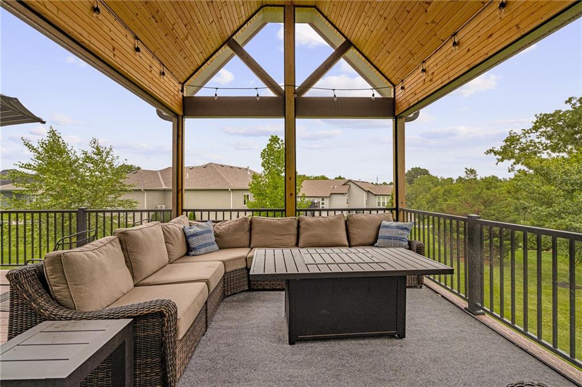
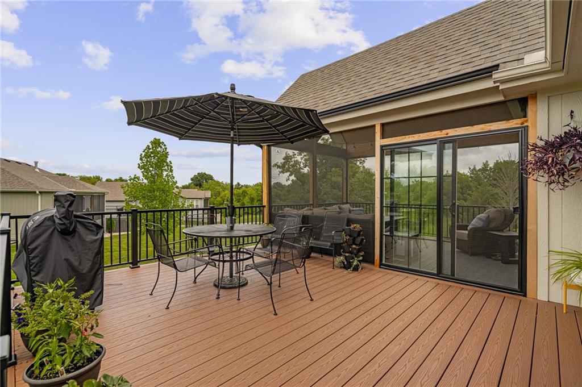
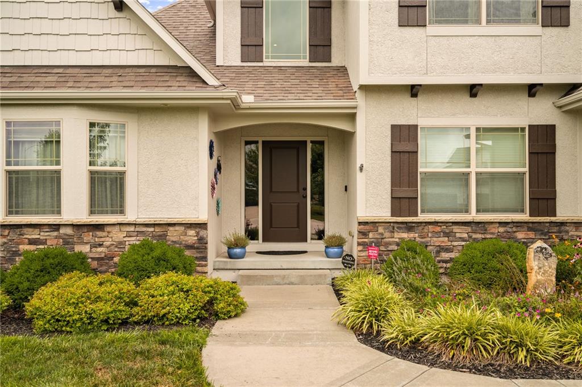
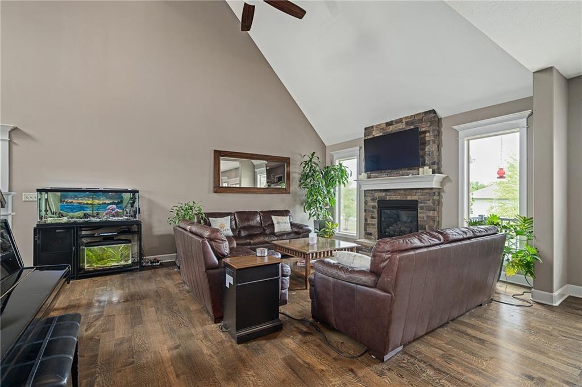
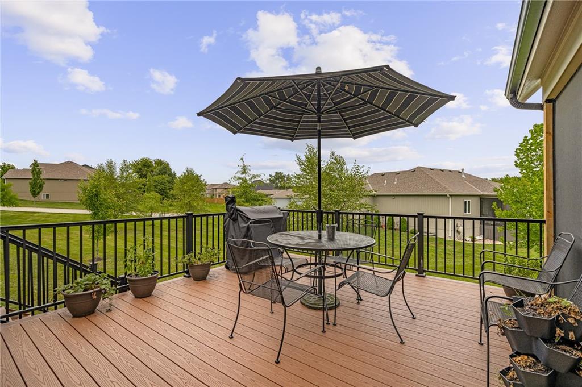
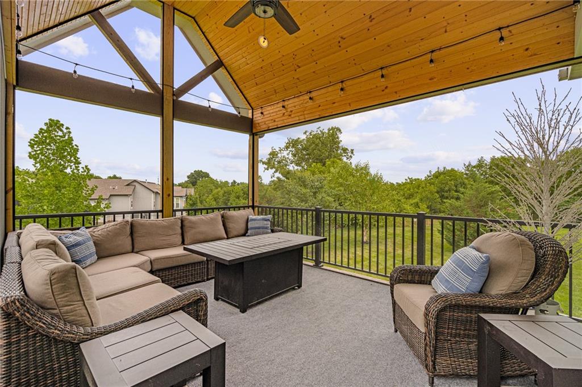
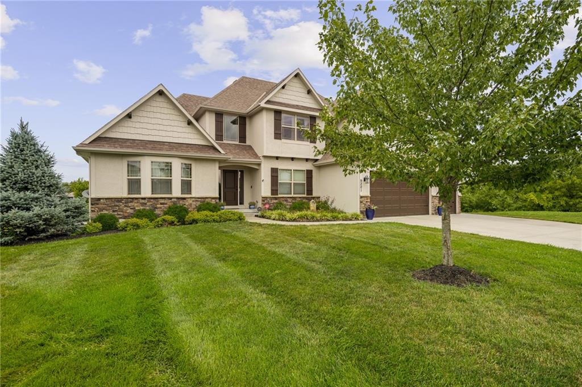
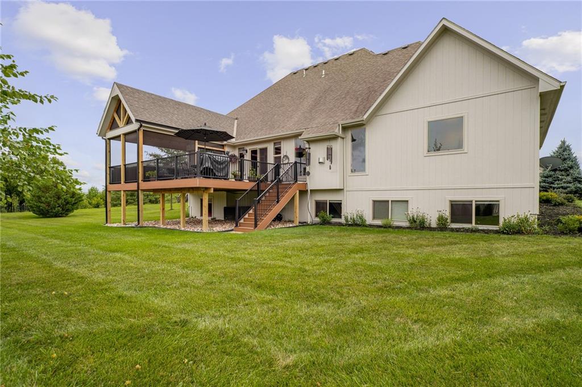
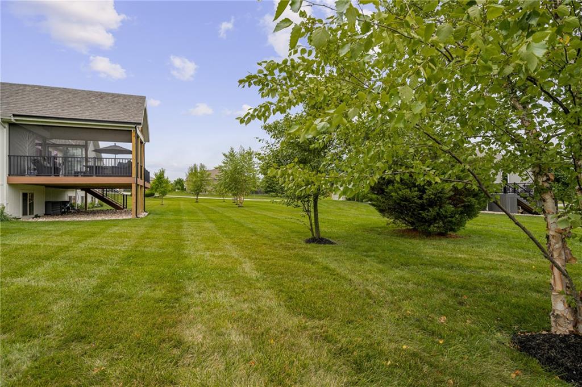
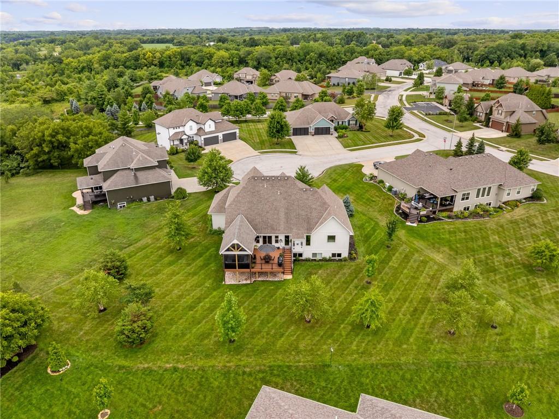
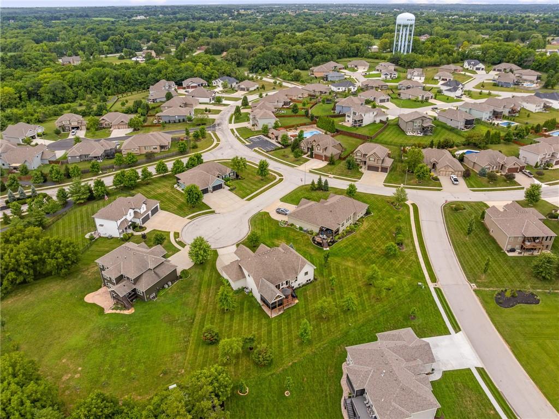
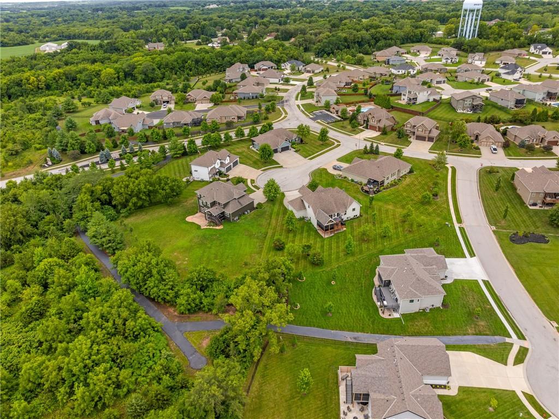
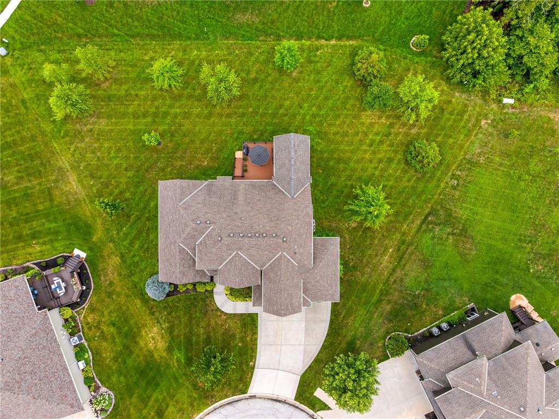
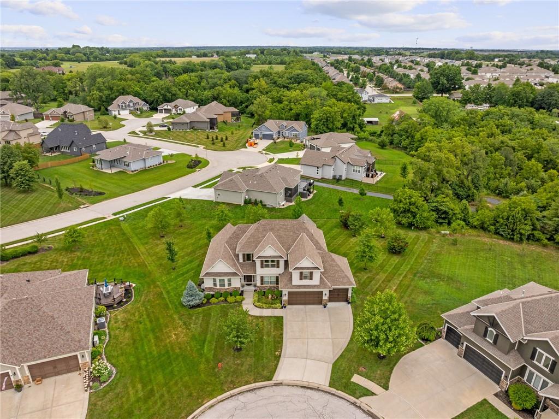
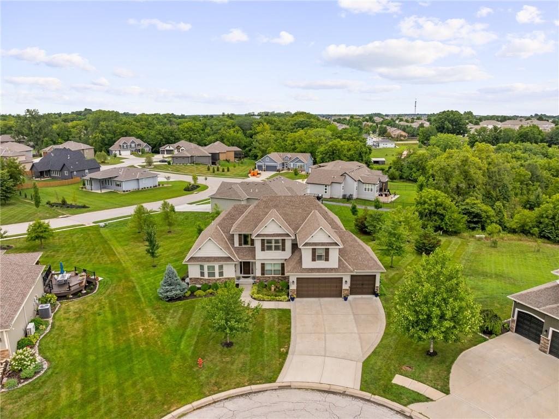
Welcome to this stunning single-family home nestled on nearly half an acre in a serene cul-de-sac setting. Surrounded by beautifully landscaped grounds, this property offers privacy, beauty, and exceptional outdoor living with a huge deck and a covered screened-in porch--perfect for relaxing or entertaining.
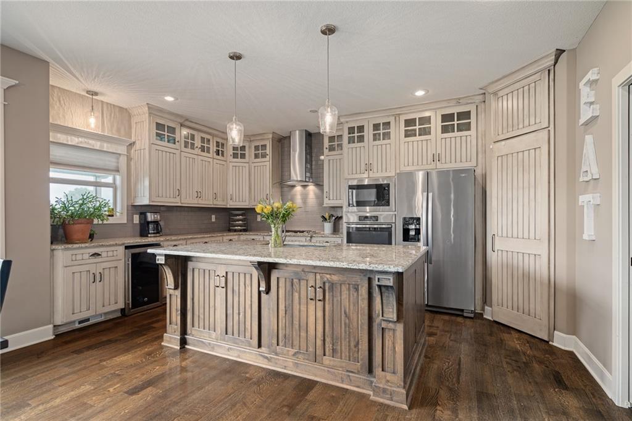
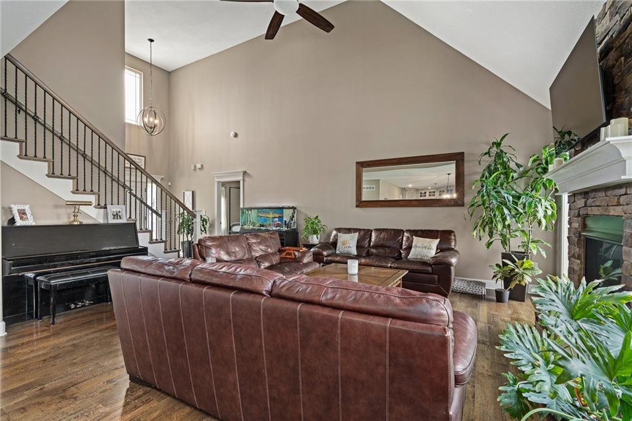
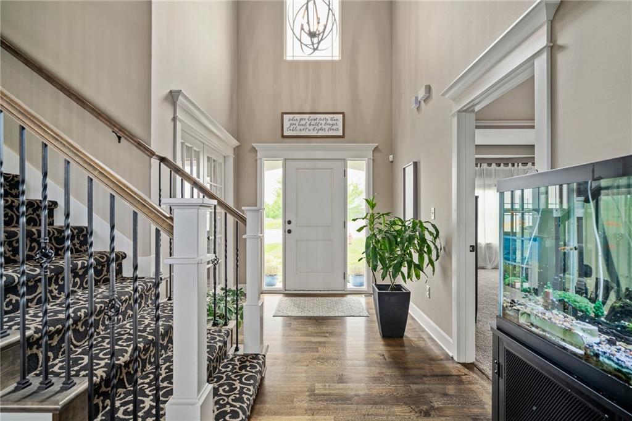
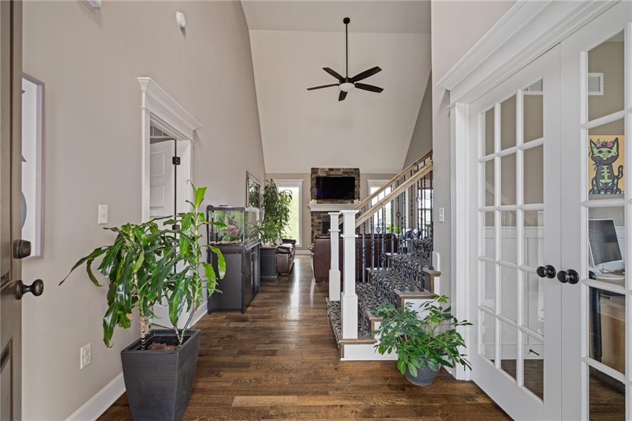
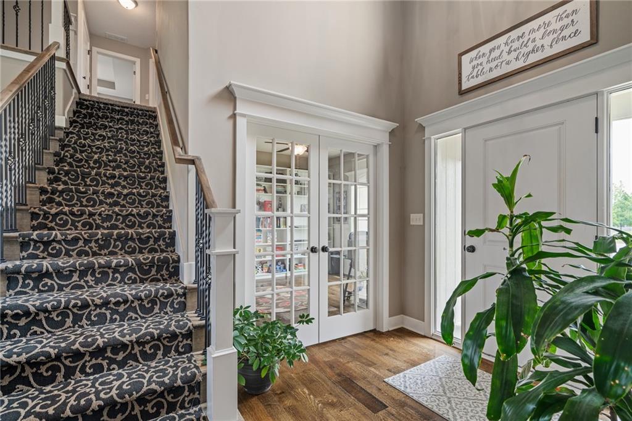
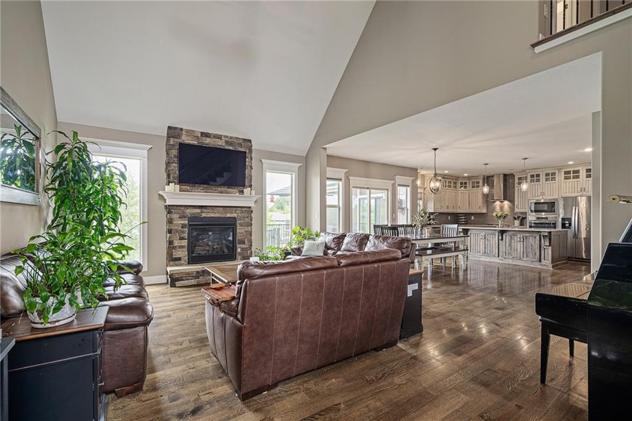
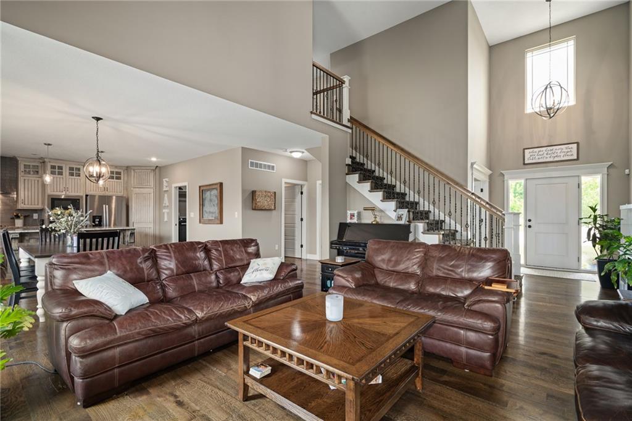
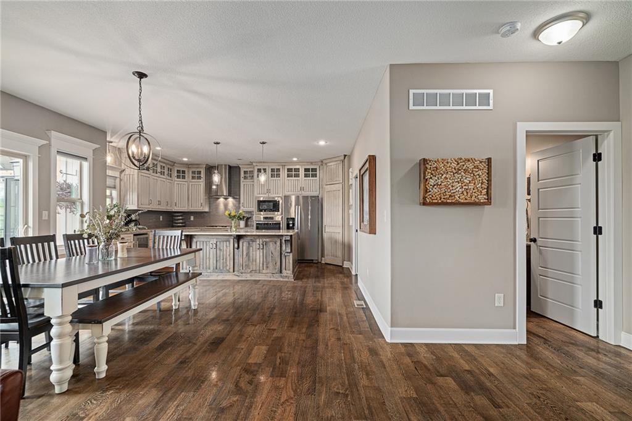
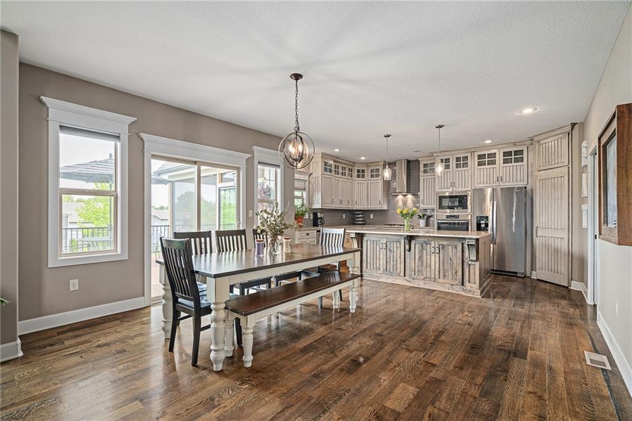
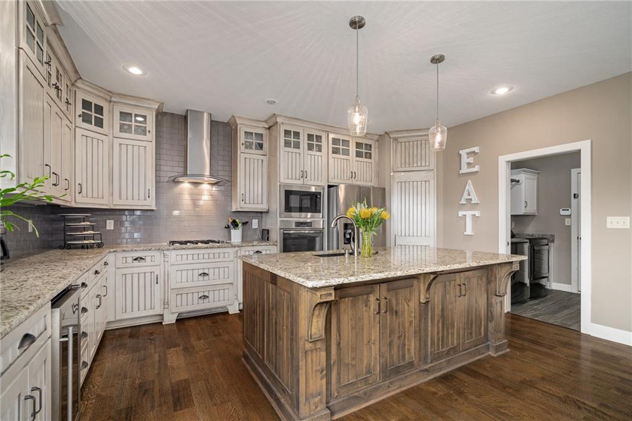
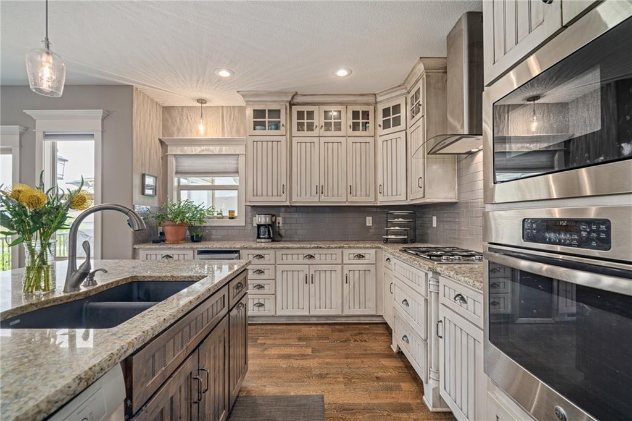
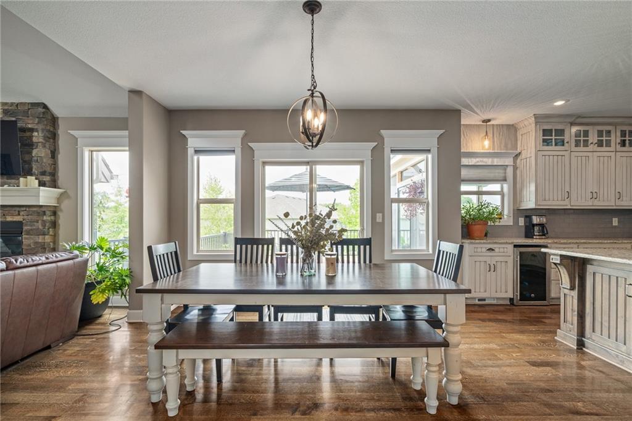
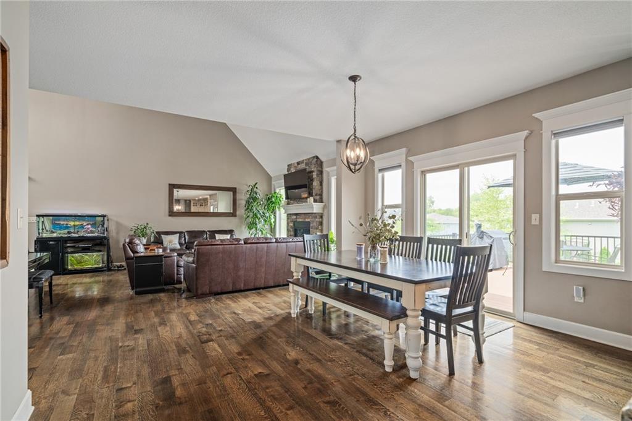
Step inside where the vaulted ceilings and iron rail staircase lead you into the light filled great room, anchored by the stone fireplace and rich wood floors. The heart of the home is a chef's kitchen featuring a large granite island, stainless steel appliances, enormous walk-in pantry, and generous counter space for all your culinary adventures.
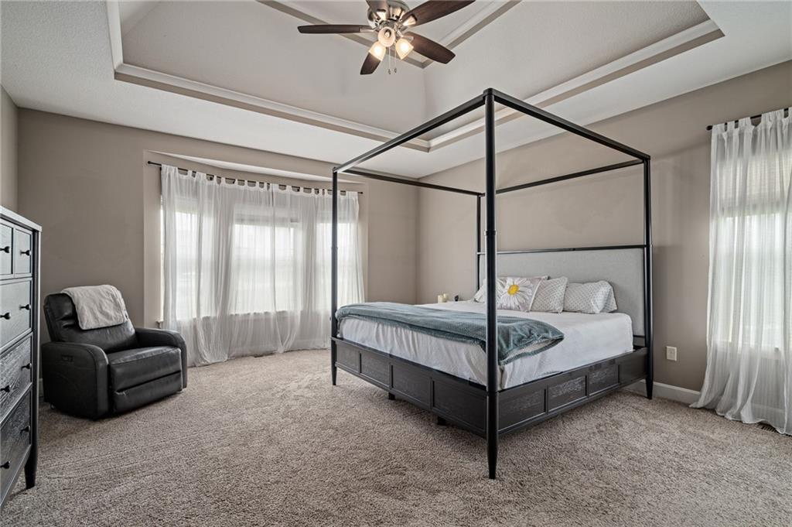
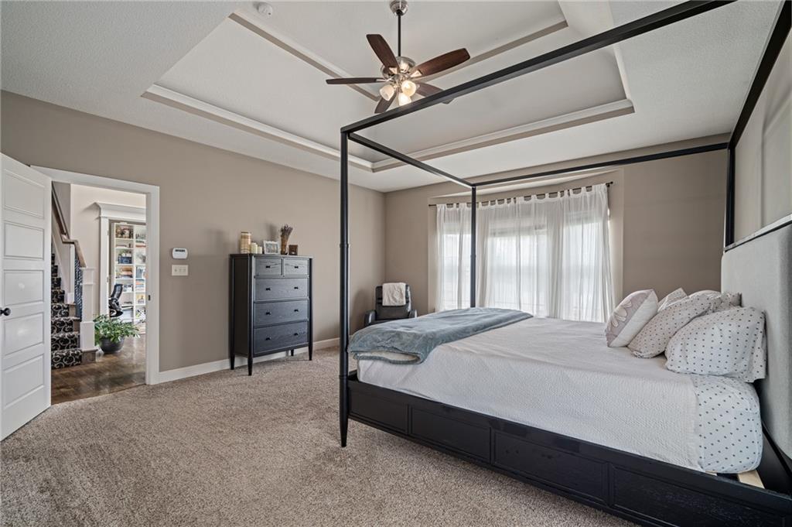
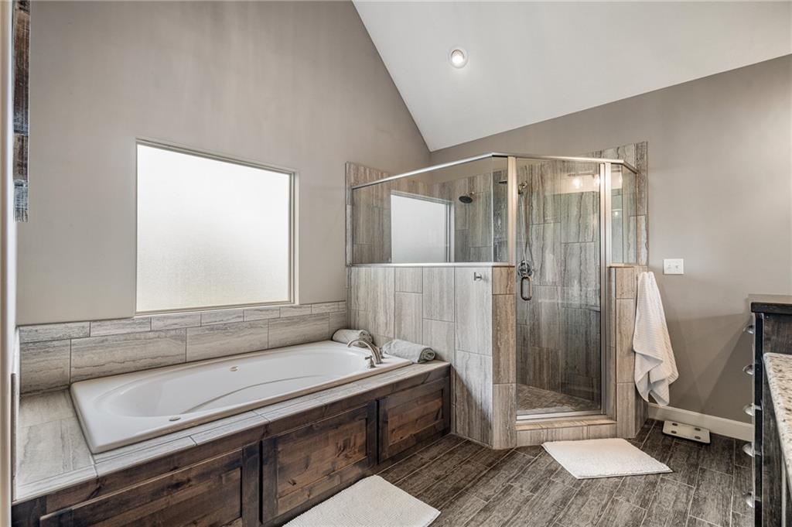
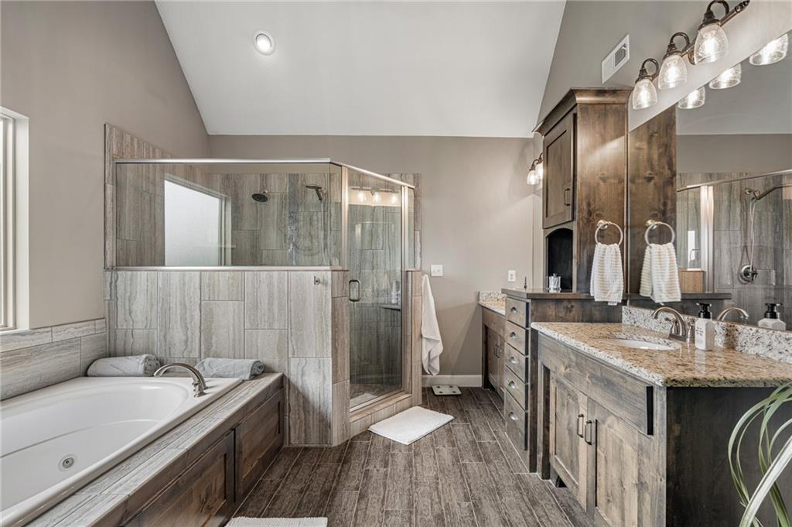
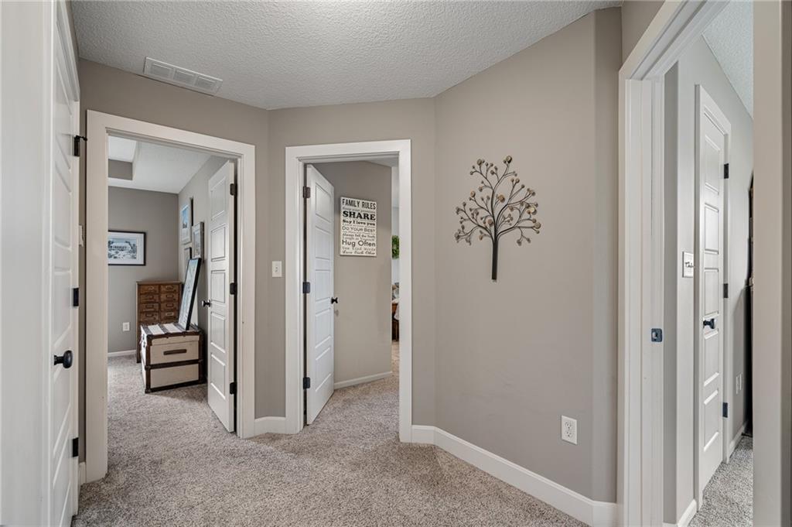
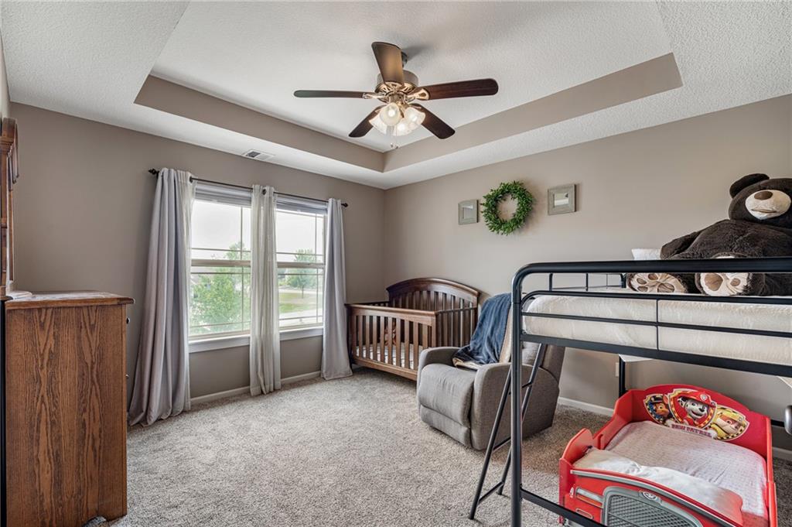
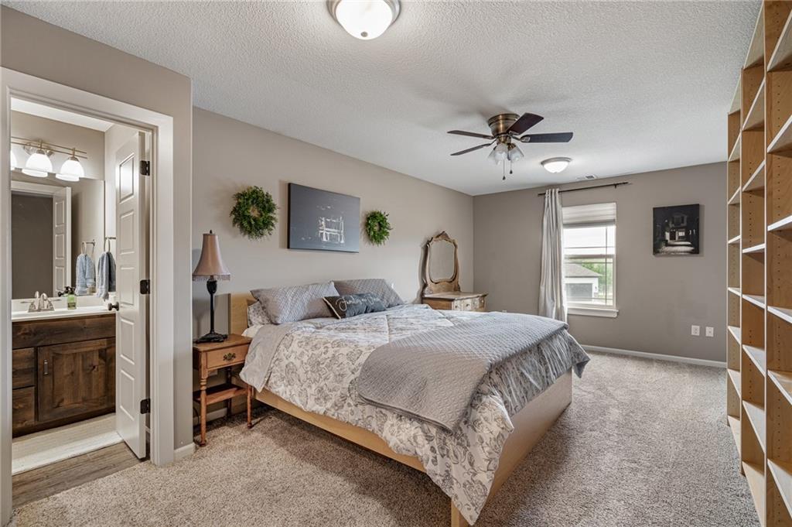
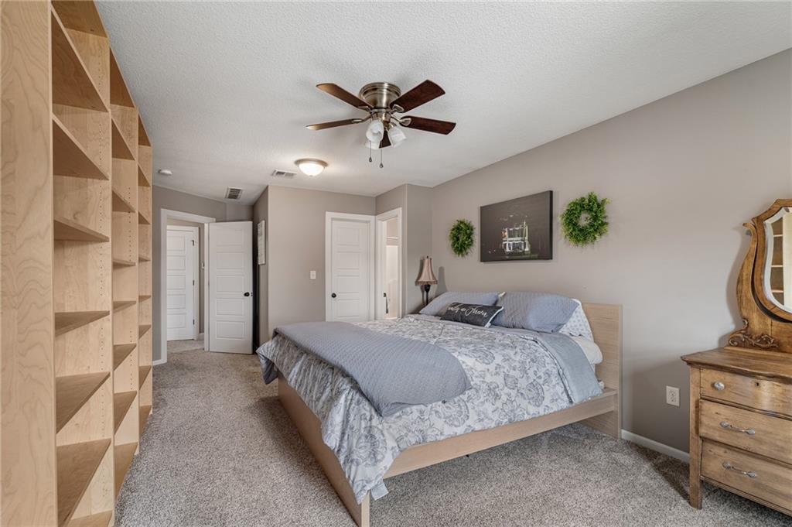
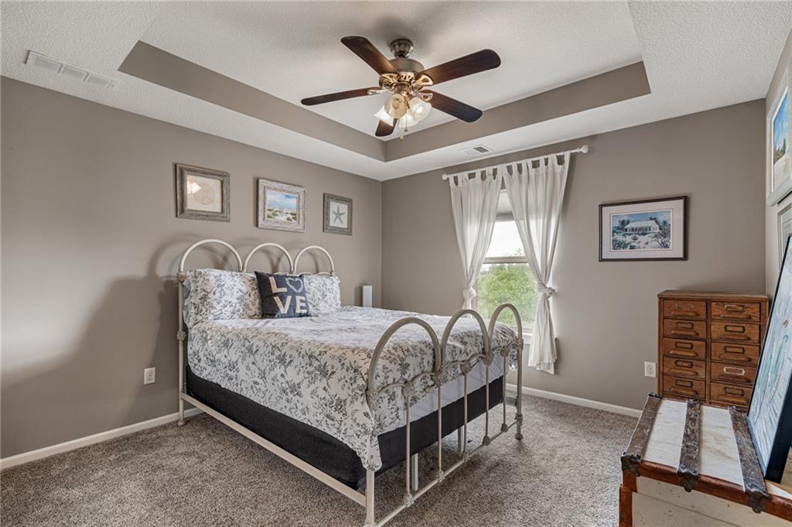
Retreat to the spacious primary suite with a spa-like ensuite bath--complete with double vanity, jetted tub, and roomy tiled shower. The second floor additional bedrooms offer ample space and comfort for family or guests.
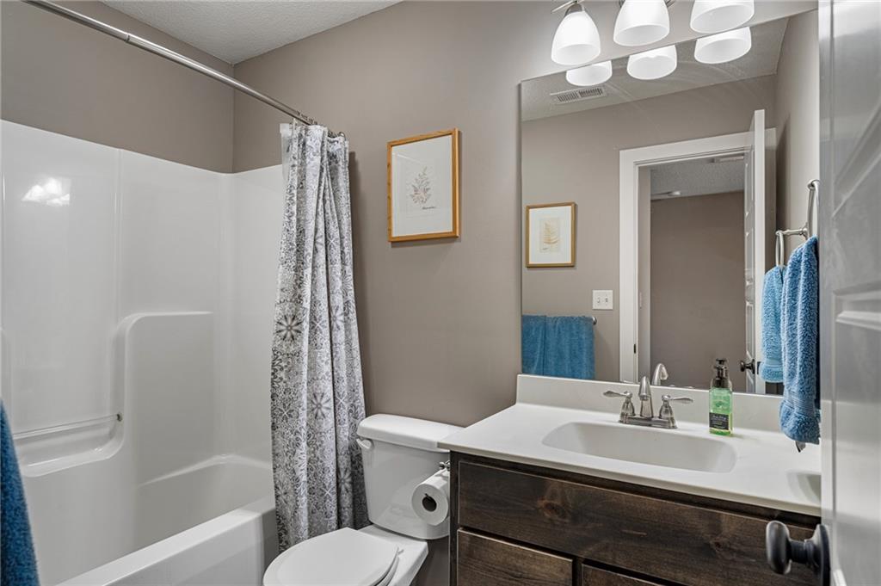
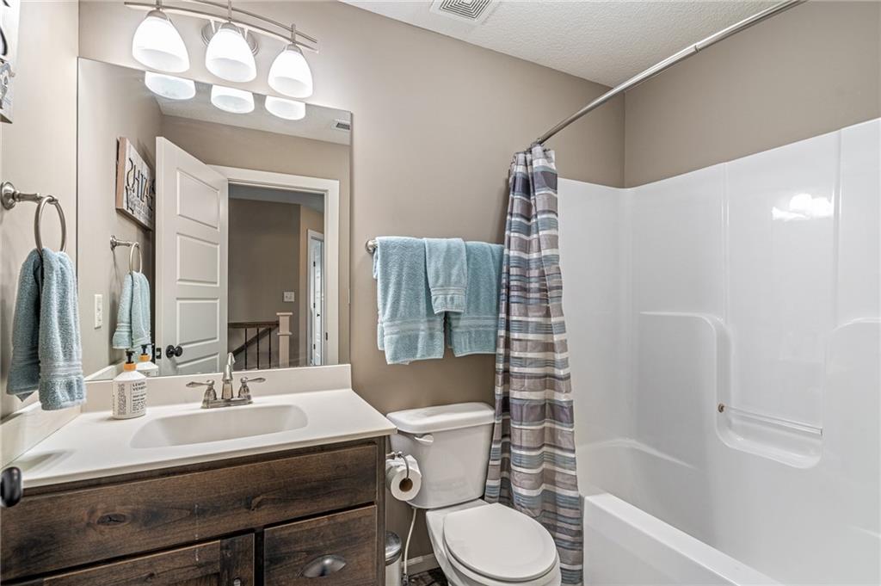
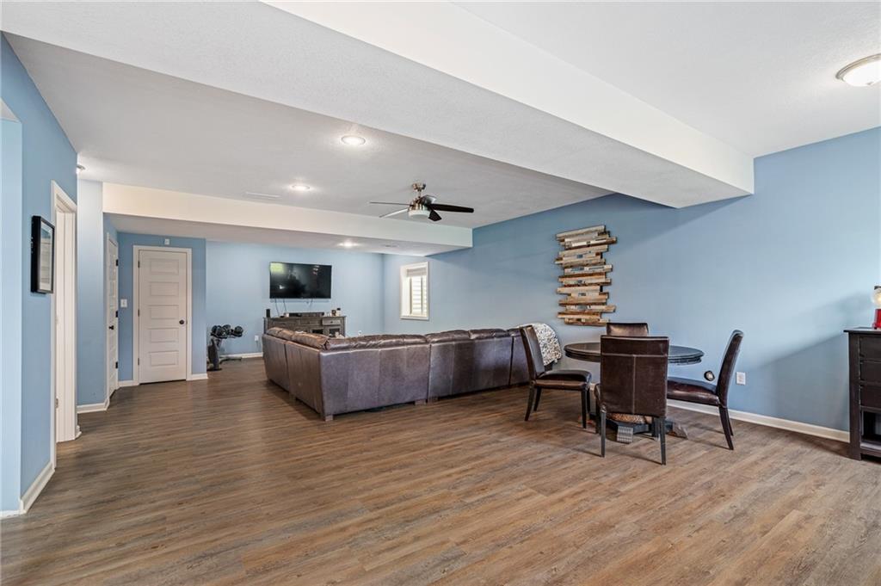
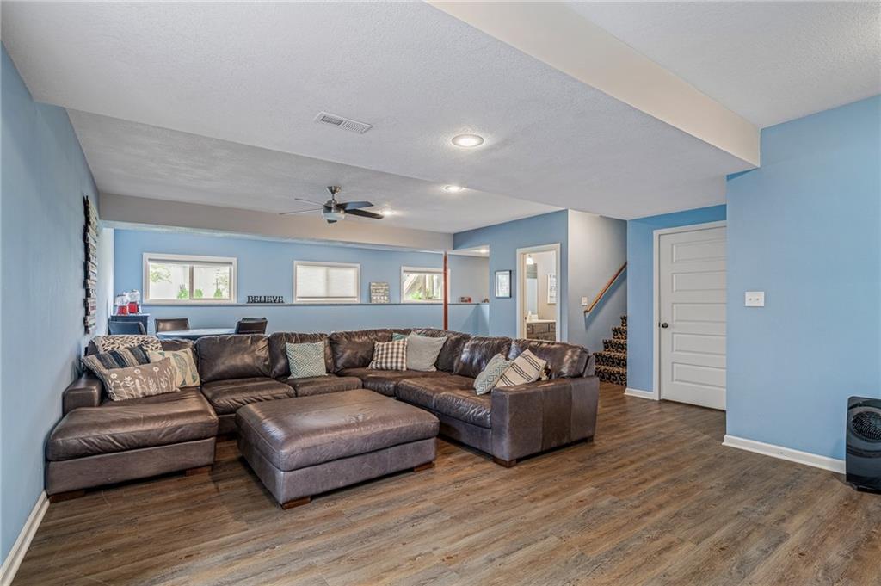
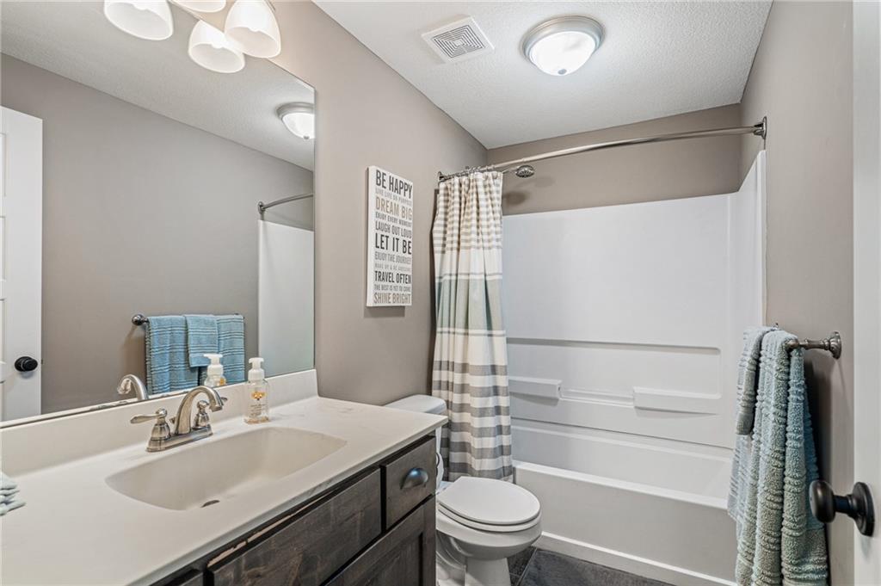
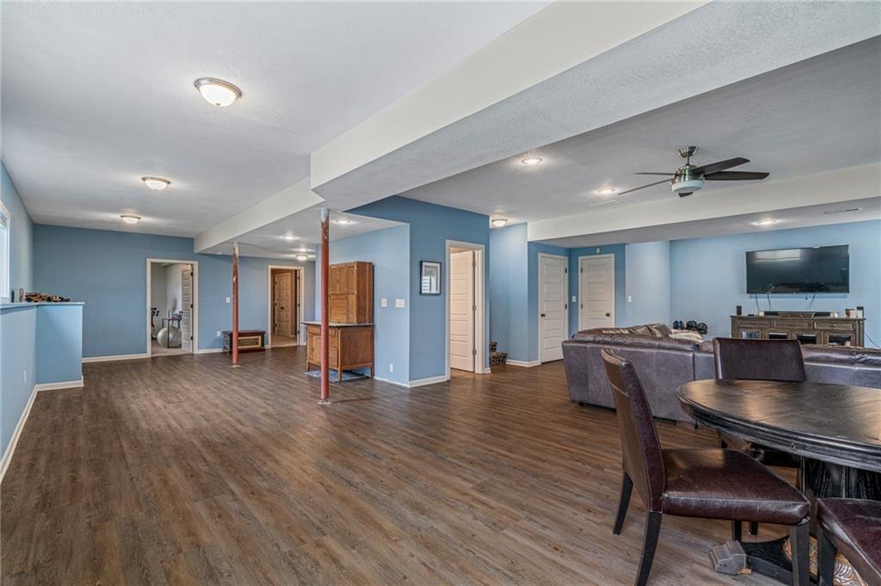
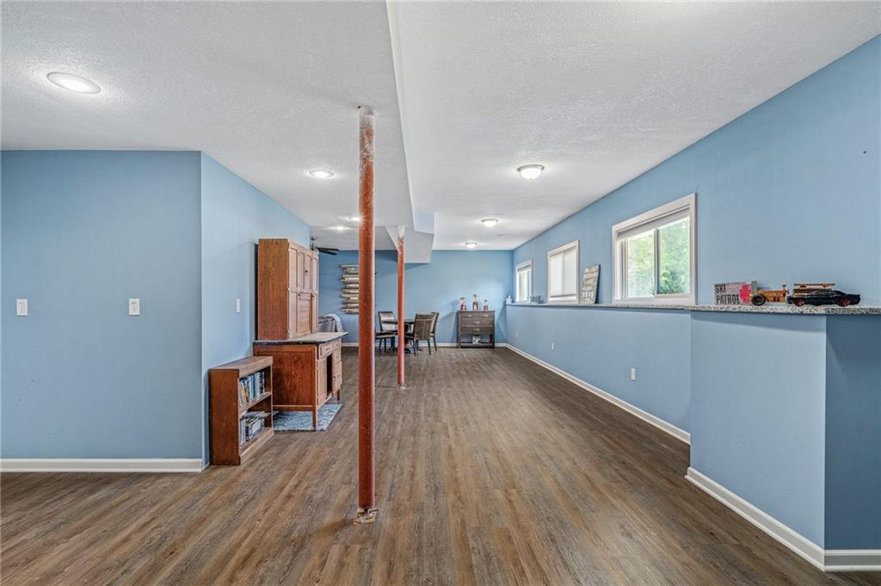
The expansive, light-filled finished basement is designed for versatility and enjoyment. With daylight windows throughout, this level includes a TV lounge area, game or dining space, a flexible room ideal for a home office or gym, plus a fifth bedroom and full bath--perfect for guests or multigenerational living. Storage is no issue with a 3-car garage and plenty of unfinished basement space.
This home blends style, comfort, and functionality in an unbeatable setting--don't miss your chance to make it yours!

Share Property

Location

9201 SW Whispy Way, Blue Springs, MO 64064

Status

Sold

Date Sold

October 2, 2025
Capri Swanson

Capri Swanson

TITLE

Professional REALTOR®

Property Amenities

Interior
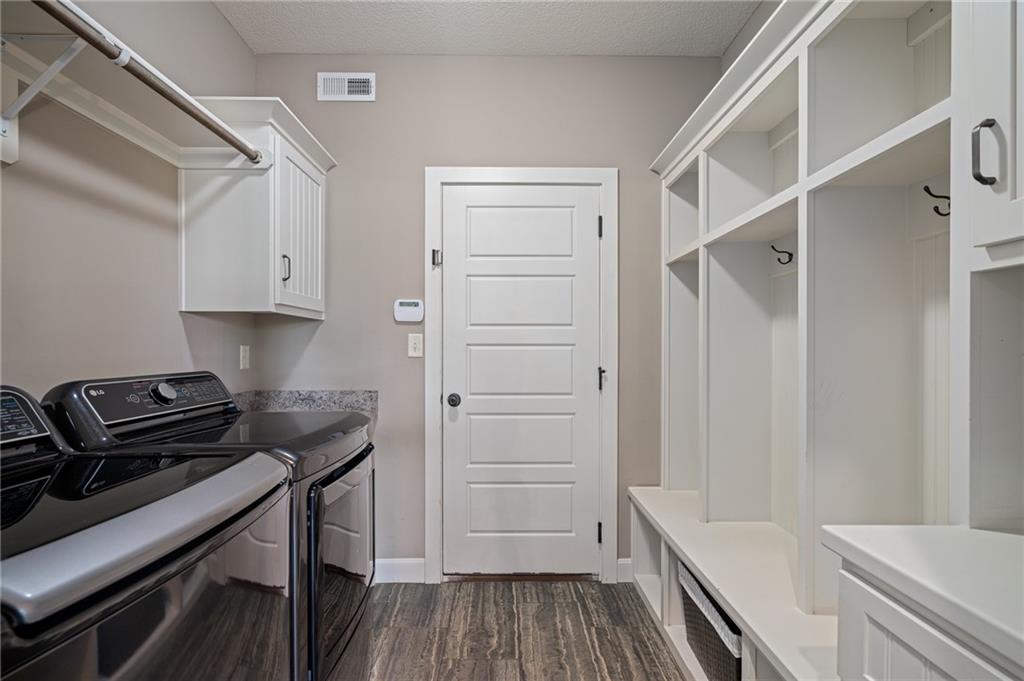
Laundry room Main Level, Off The Kitchen
Fireplace Gas, Great Room
Appliances Cooktop, Dishwasher, Disposal, Exhaust Fan, Microwave, Built-In Oven, Stainless Steel Appliance(s)
Flooring Carpet, Ceramic Floor, Luxury Vinyl, Wood
Total Bedrooms: 5
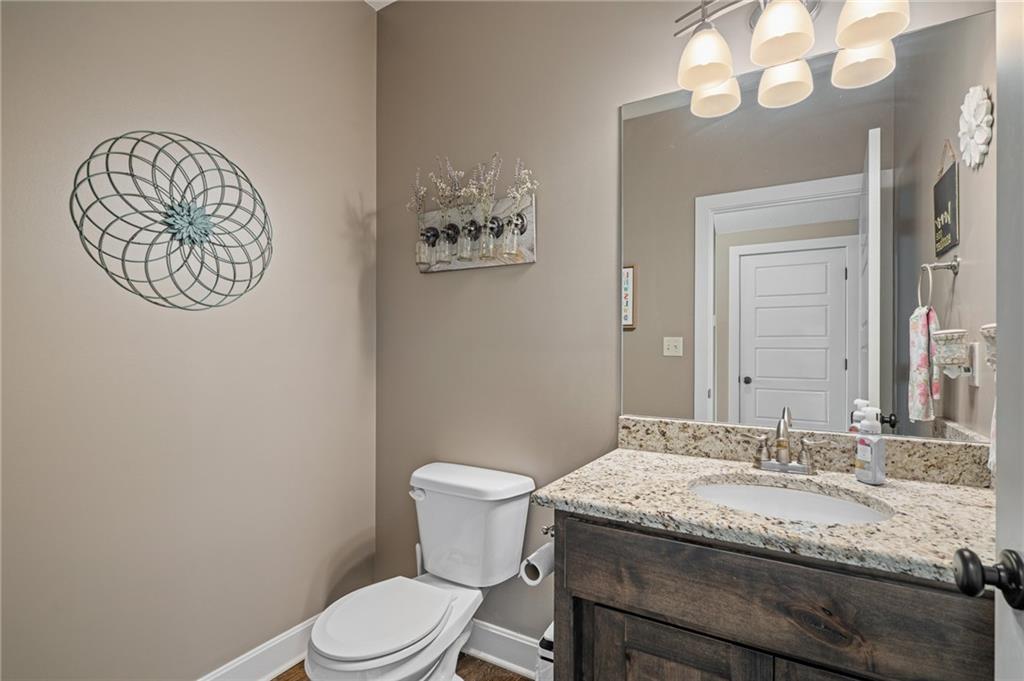
Half Bathrooms: 1
Full Bathrooms: 4
Other Interior Features Ceiling Fan(s), Kitchen Island, Pantry, Vaulted Ceiling(s), Walk-In Closet(s)
Area & Lot
Lot Area 0.48 Acres
Living area 4,255 Sq.Ft.
MLS® ID 2564910
Year Built 2016
School District Lee's Summit
High School Lee's Summit North
Middle School Bernard Campbell
Elementary School Mason Lee's Summit
Architecture Styles Traditional
Type Residential
Status Sold
Exterior
Air conditioning Electric
Heat type Forced Air
Water Source Public
Garage Space 3.0
Sewer Public Sewer
Parking Attached, Garage Faces Front
Lot Features Cul-De-Sac, Level, Sprinkler-In Ground
Roof Composition
Finance
Price Upon Request

Work With Capri

Partner with a dedicated real estate professional committed to achieving your goals. Whether buying or selling, Capri provides personalized service and expert representation.