Leave a Message

Thank you for your message. I will be in touch with you shortly.

823 Pleasant Drive
823 Pleasant Drive
823 Pleasant Drive
823 Pleasant Drive
823 Pleasant Drive
823 Pleasant Drive
823 Pleasant Drive
823 Pleasant Drive
823 Pleasant Drive
823 Pleasant Drive
823 Pleasant Drive
823 Pleasant Drive
823 Pleasant Drive
823 Pleasant Drive
823 Pleasant Drive
823 Pleasant Drive
823 Pleasant Drive
823 Pleasant Drive
823 Pleasant Drive
823 Pleasant Drive
823 Pleasant Drive
823 Pleasant Drive
823 Pleasant Drive
823 Pleasant Drive
823 Pleasant Drive
823 Pleasant Drive
823 Pleasant Drive
823 Pleasant Drive
823 Pleasant Drive
823 Pleasant Drive
823 Pleasant Drive
823 Pleasant Drive
VIEW PHOTOS
Courtesy of RE/MAX Heritage, Carie Averill Listing Contact:  
Price Upon Request

823 Pleasant Drive

3 Beds 1 Bath 936 Sq.Ft. 9,361 Sq.Ft.

Description

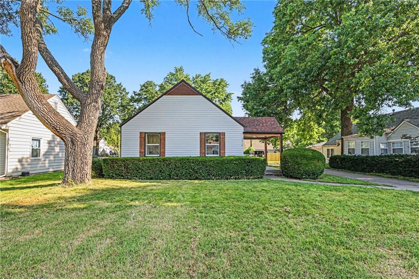
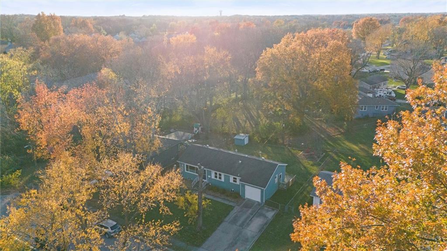
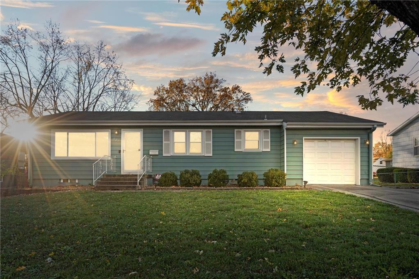
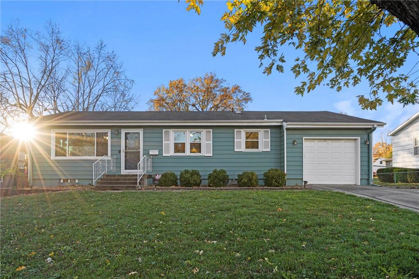
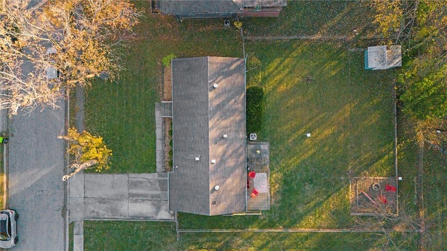
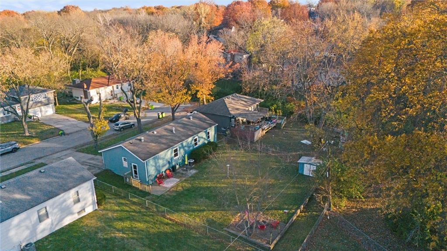
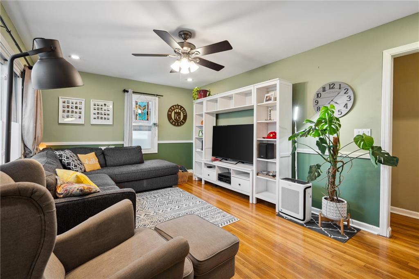
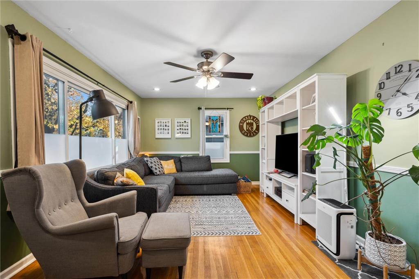
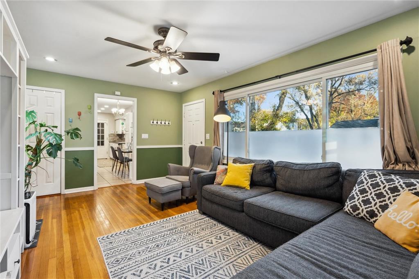
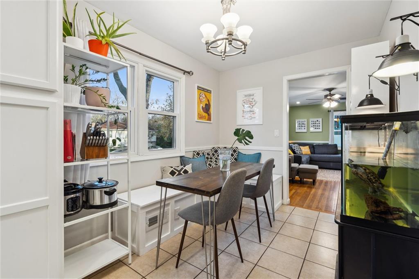
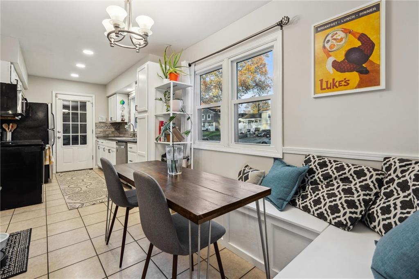
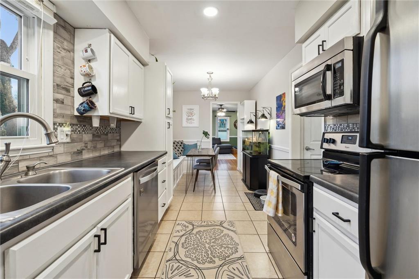
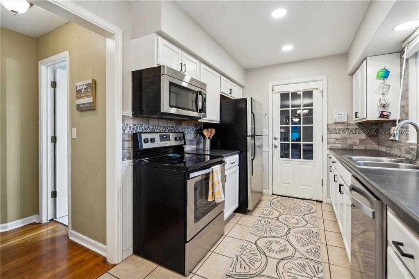
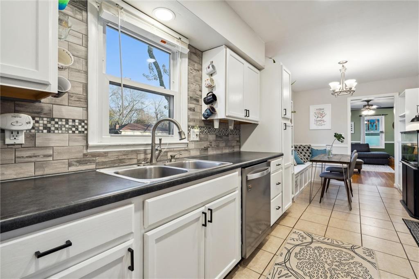
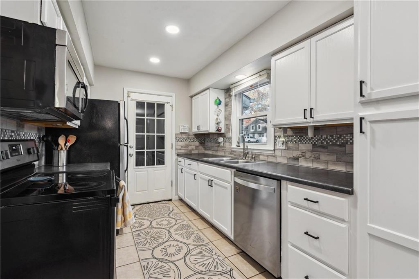
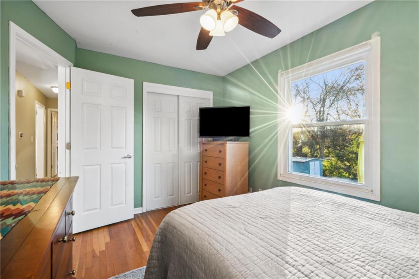
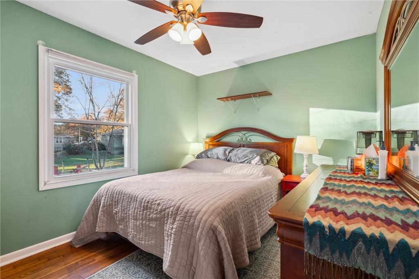
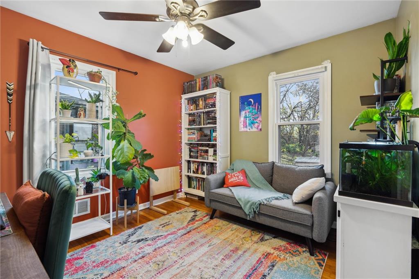
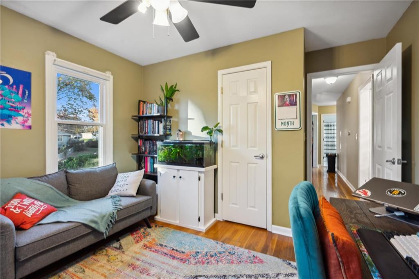
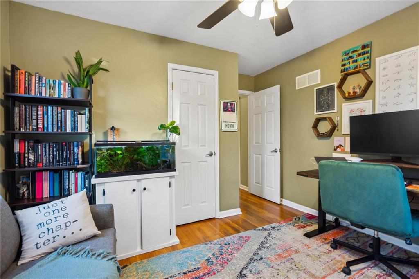
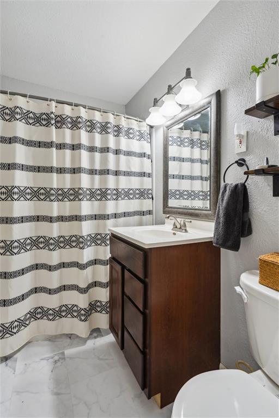
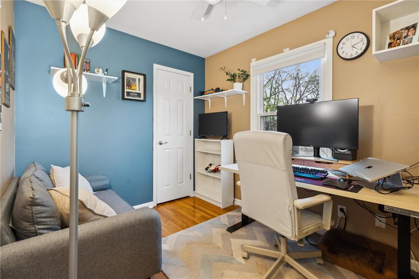
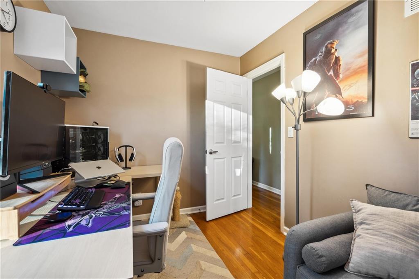
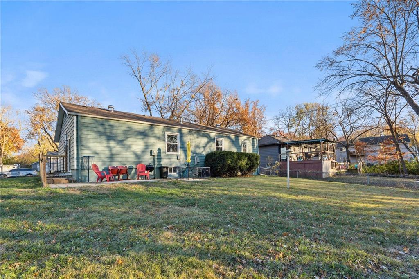
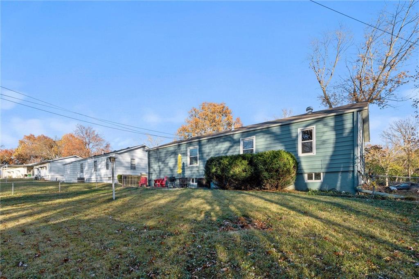
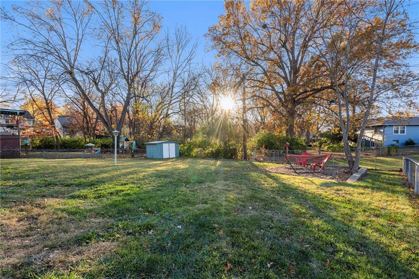

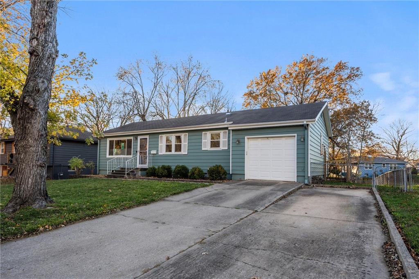
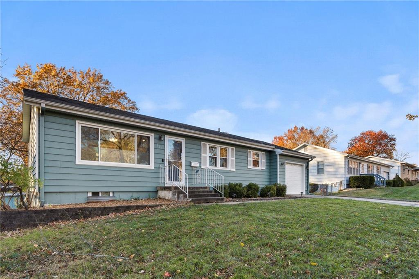
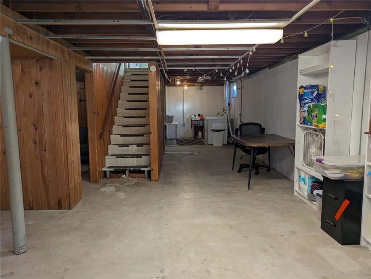
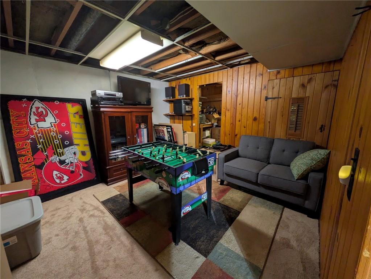
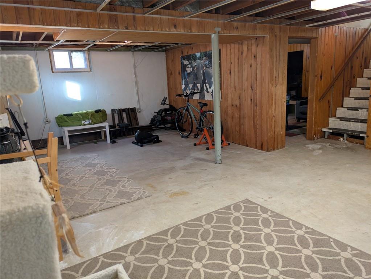
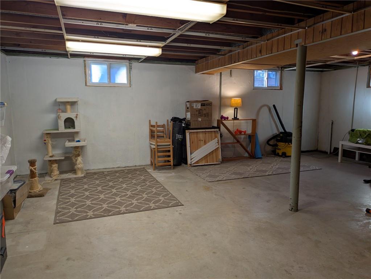
Perfect starter home! This true ranch house is located towards the end of a cul de sac and provides a double-car driveway for convenience. The home features hardwood floors in the living room, hall, and bedrooms. The kitchen has updated cabinets, countertops, backsplash, and stainless steel appliances. There is a built in banquet seating area with storage in the eat-in kitchen. The bathroom has new flooring! Large fenced backyard includes a pavestone patio and firepit area, as well as a shed. The unfinished basement has access from inside the home and has a lot of potential for creating additional living space. This house is located very centrally to all that Lee's Summit has to offer!

Share Property

Location

823 Pleasant Drive, Lee s Summit, MO 64081

Status

Sold

Date Sold

February 21, 2025
Capri Swanson

Capri Swanson

TITLE

Professional REALTOR®

Property Amenities

Interior
Laundry room In Basement
Flooring Wood
Total Bedrooms: 3
Full Bathrooms: 1
Area & Lot
Lot Area 9,361 Sq.Ft.
Living area 936 Sq.Ft.
MLS® ID 2520472
Year Built 1962
School District Lee's Summit
High School Lee's Summit
Middle School Pleasant Lea
Elementary School Pleasant Lea
Architecture Styles Traditional
Type Residential
Status Sold
Exterior
Air conditioning Electric
Heat type Natural Gas
Water Source Public
Garage Space 1.0
Sewer Public Sewer
Parking Attached
Lot Features Cul-De-Sac
Roof Composition

Work With Capri

Partner with a dedicated real estate professional committed to achieving your goals. Whether buying or selling, Capri provides personalized service and expert representation.