Leave a Message

Thank you for your message. I will be in touch with you shortly.

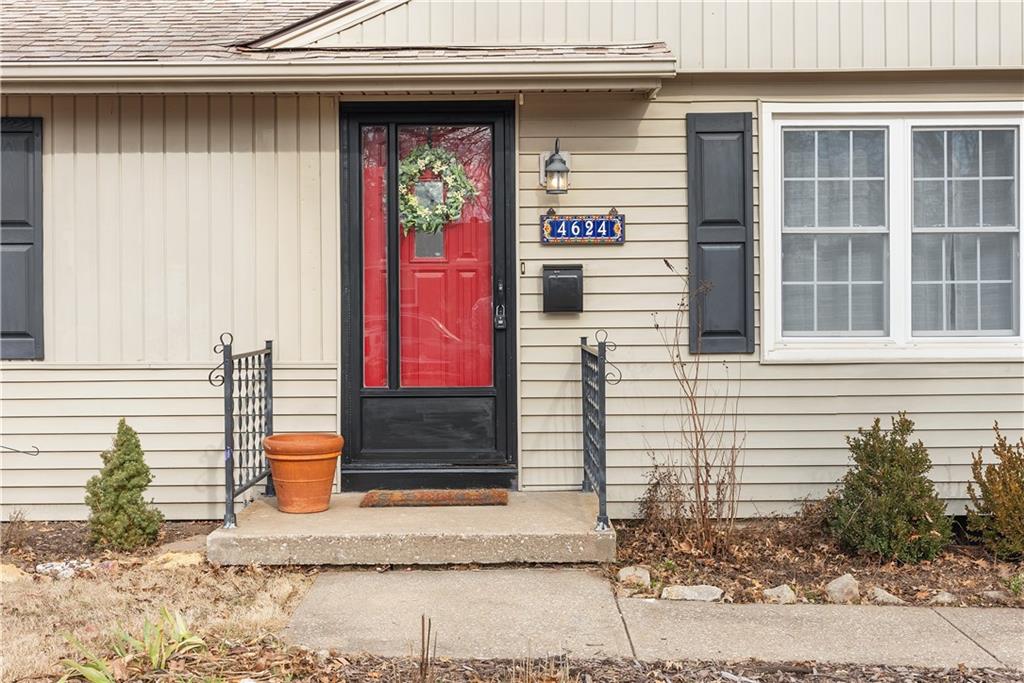
4624 W 61st Terrace
4624 W 61st Terrace
4624 W 61st Terrace
4624 W 61st Terrace
4624 W 61st Terrace
4624 W 61st Terrace
4624 W 61st Terrace
4624 W 61st Terrace
4624 W 61st Terrace
4624 W 61st Terrace
4624 W 61st Terrace
4624 W 61st Terrace
4624 W 61st Terrace
4624 W 61st Terrace
4624 W 61st Terrace
4624 W 61st Terrace
4624 W 61st Terrace
4624 W 61st Terrace
4624 W 61st Terrace
4624 W 61st Terrace
4624 W 61st Terrace
4624 W 61st Terrace
4624 W 61st Terrace
VIEW PHOTOS
Courtesy of ReeceNichols - Lees Summit, Richey Real Estate Group Listing Contact:  
Price Upon Request

4624 W 61st Terrace

3 Beds 2 Baths 1,114 Sq.Ft. 10,431 Sq.Ft.

Description

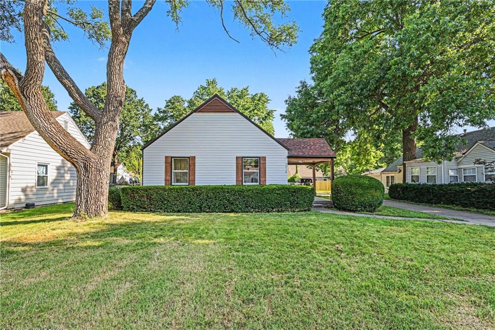
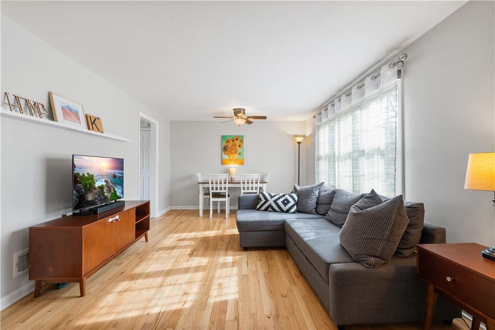
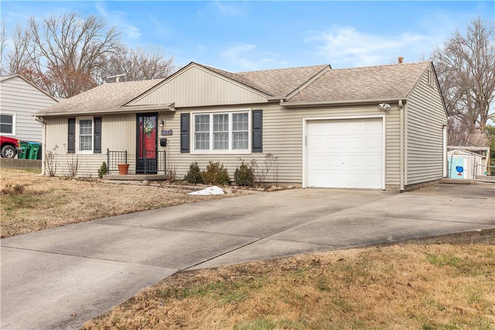
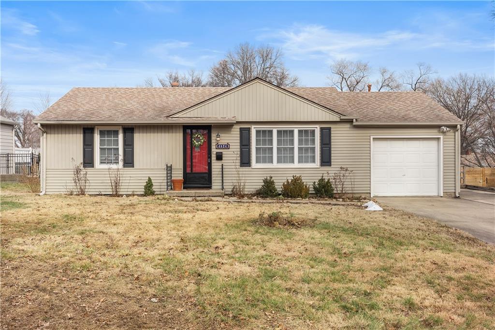
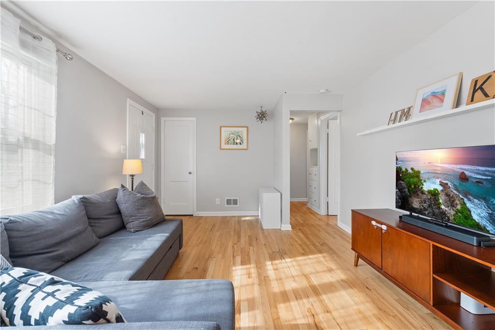
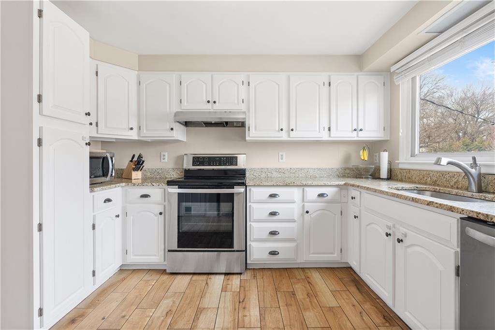
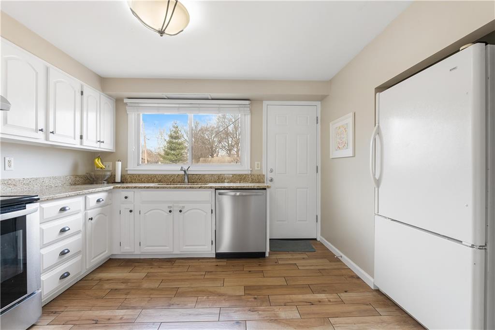
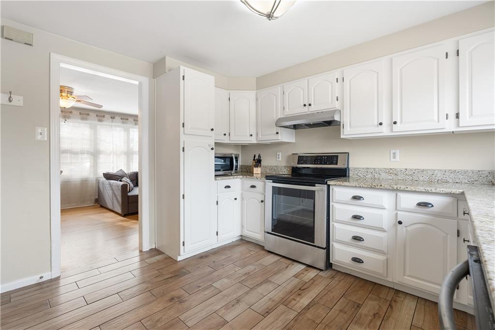
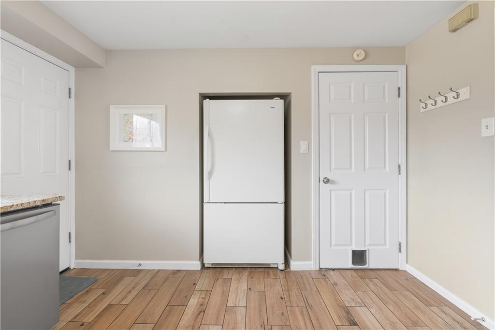
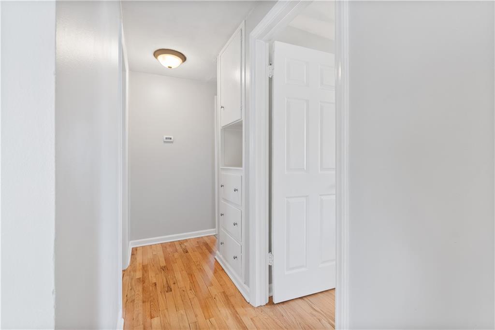
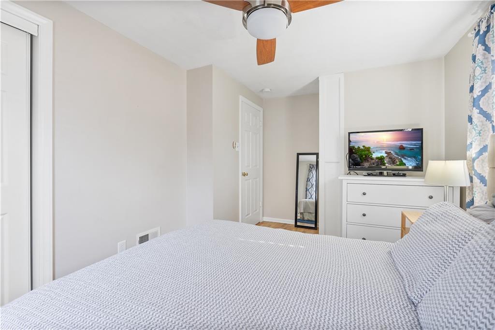
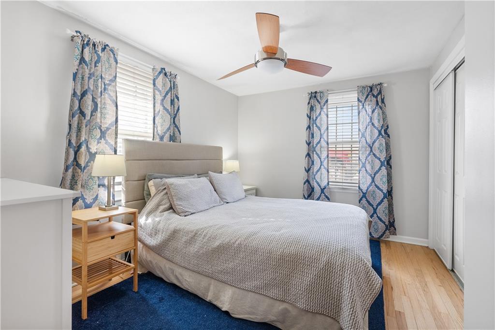
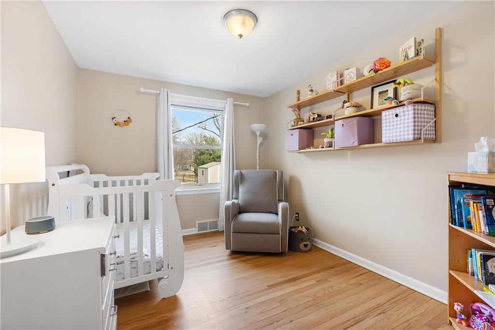
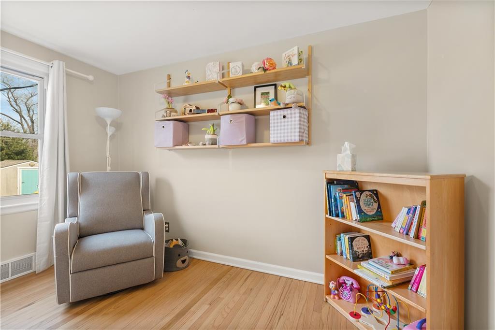
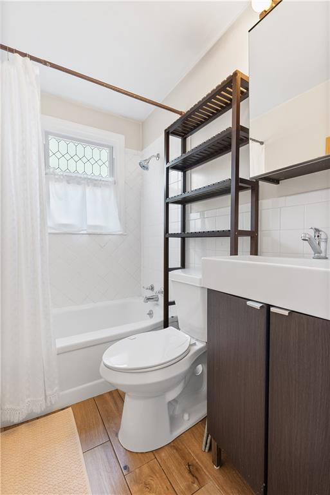
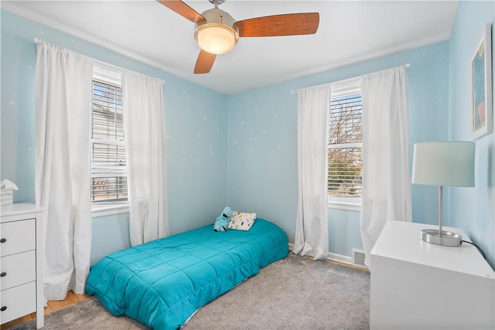
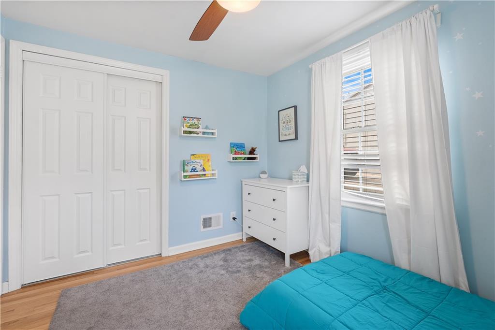
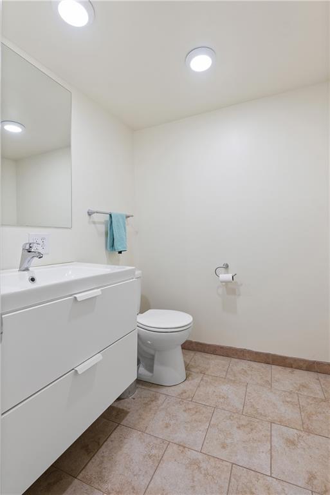
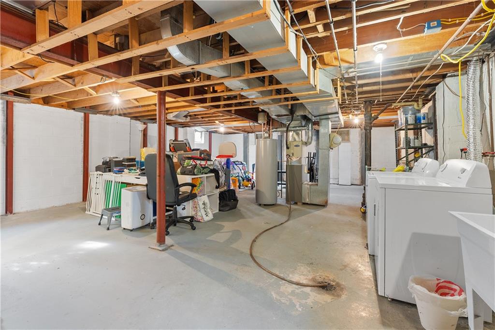
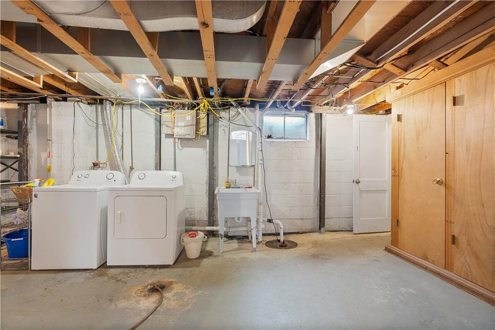
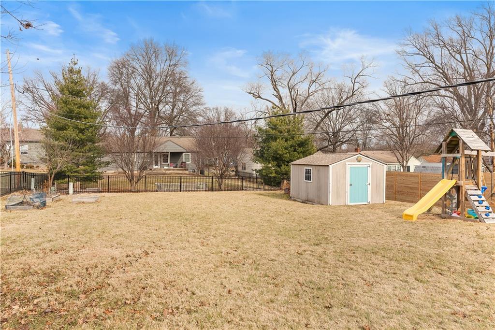
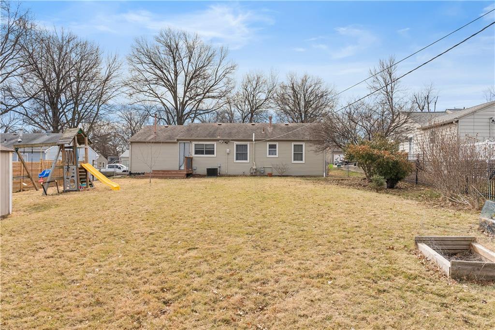
Charming Fairway Ranch Home looking for its new owner! Nestled just two blocks from an elementary school, and a short drive to the Country Club Plaza, this ranch home is ready for you to make it your own. With numerous improvements made just 5 years ago, this home offers a blend of comfort and functionality. Step inside to discover a bright and inviting living space featuring hardwood floors. The kitchen features granite countertops, tile flooring, and ample counter space. On the main floor, you will find 3 bedrooms and 1 full bathroom, with the potential to convert the second half bath in the basement to a full bathroom. The waterproofed basement includes braced walls and a sump pump, providing peace of mind and additional functional space for storage or recreation. Enjoy outdoor living in the large fenced backyard, with a shed providing more storage space. The attached garage provides easy access to the home, while the oversized driveway ensures ample parking for family and visitors. As an added bonus, a NEW AIR CONDITIONER will be installed prior to closing.

Share Property

Location

4624 W 61st Terrace, Fairway, KS 66205

Status

Sold

Date Sold

April 10, 2025
Capri Swanson

Capri Swanson

TITLE

Professional REALTOR®

Property Amenities

Interior
Laundry room In Basement
Appliances Dishwasher, Disposal, Dryer, Refrigerator, Built-In Electric Oven, Washer
Flooring Wood
Total Bedrooms: 3
Half Bathrooms: 1
Full Bathrooms: 1
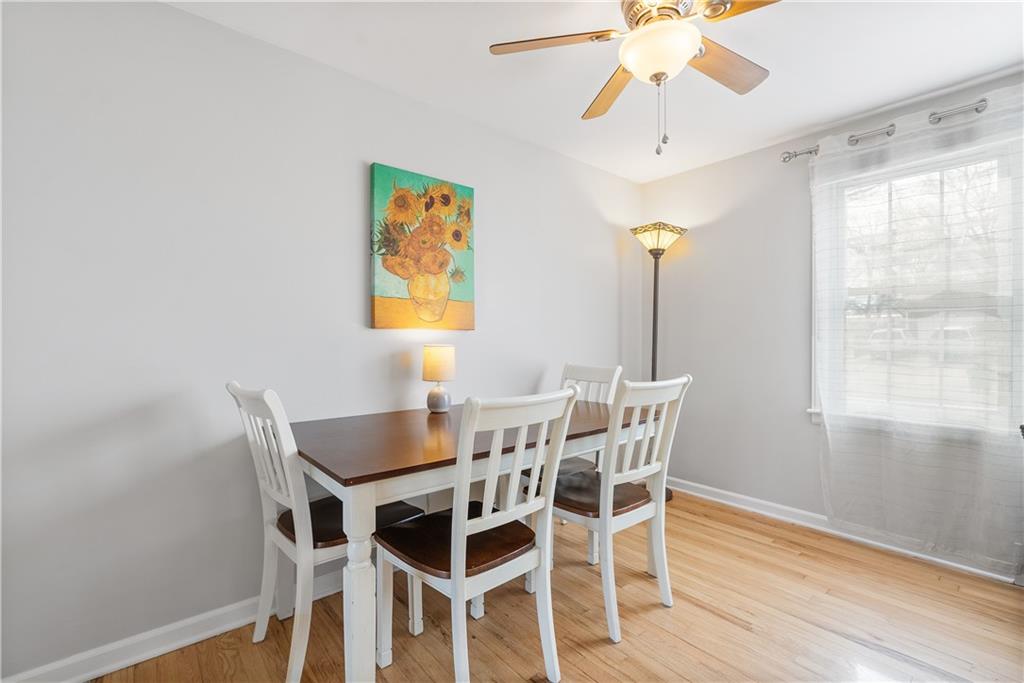
Other Interior Features Ceiling Fan(s), Pantry
Area & Lot
Lot Area 10,431 Sq.Ft.
Living area 1,114 Sq.Ft.
MLS® ID 2526981
Year Built 1952
School District Shawnee Mission
High School SM East
Middle School Indian Hills
Elementary School Highlands
Architecture Styles Traditional
Type Residential
Status Sold
Exterior
Air conditioning Electric
Heat type Natural Gas
Water Source Public
Garage Space 1.0
Security Features Smoke Detector(s)
Sewer Public Sewer
Parking Attached, Built-In, Garage Door Opener, Garage Faces Front
Lot Features Level
Roof Composition

Work With Capri

Partner with a dedicated real estate professional committed to achieving your goals. Whether buying or selling, Capri provides personalized service and expert representation.