Leave a Message

Thank you for your message. I will be in touch with you shortly.

4605 W 76th Street
4605 W 76th Street
4605 W 76th Street
4605 W 76th Street
4605 W 76th Street
4605 W 76th Street
4605 W 76th Street
4605 W 76th Street
4605 W 76th Street
4605 W 76th Street
4605 W 76th Street
4605 W 76th Street
4605 W 76th Street
4605 W 76th Street
4605 W 76th Street
4605 W 76th Street
4605 W 76th Street
4605 W 76th Street
4605 W 76th Street
4605 W 76th Street
4605 W 76th Street
4605 W 76th Street
4605 W 76th Street
4605 W 76th Street
4605 W 76th Street
4605 W 76th Street
VIEW PHOTOS
Courtesy of Compass Realty Group, The Collective Team Listing Contact:  
Price Upon Request

4605 W 76th Street

3 Beds 2 Baths 1,540 Sq.Ft. 9,893 Sq.Ft.

Description

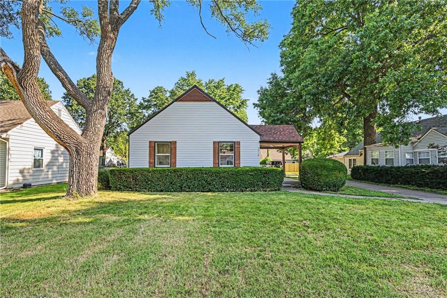
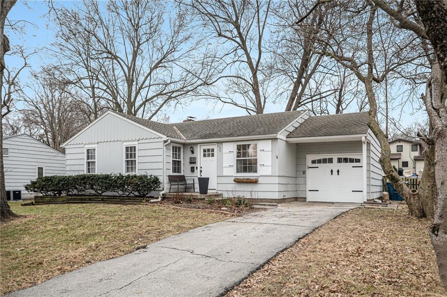
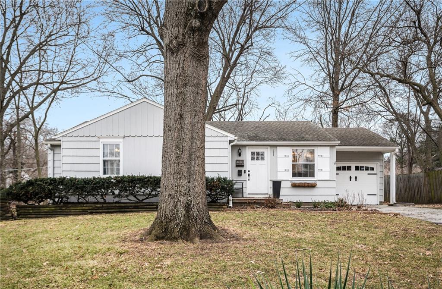
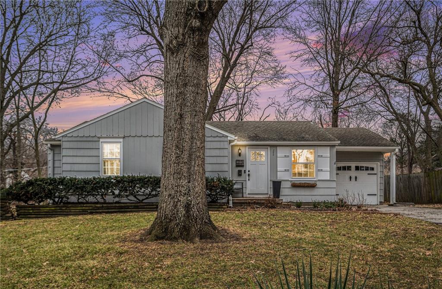
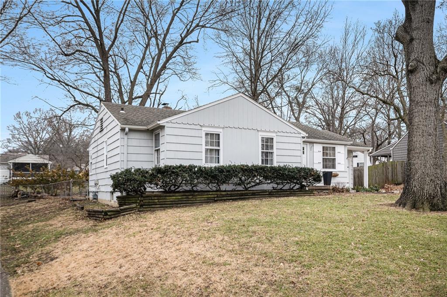
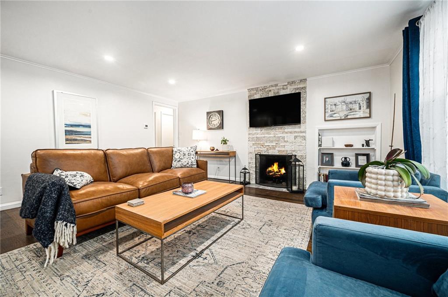
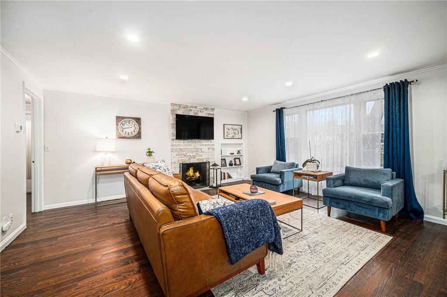
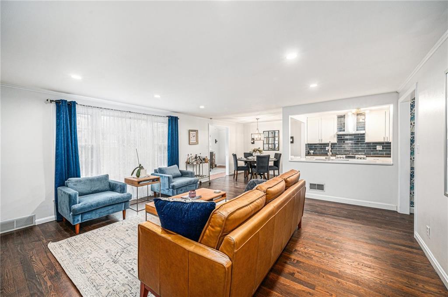
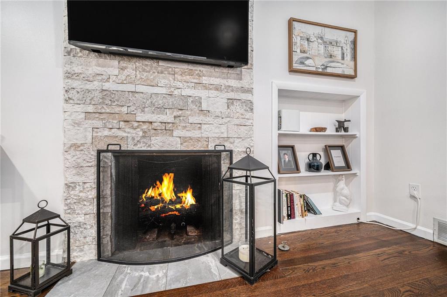
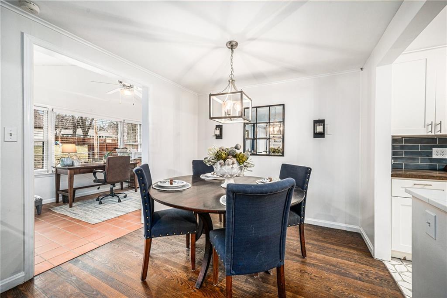
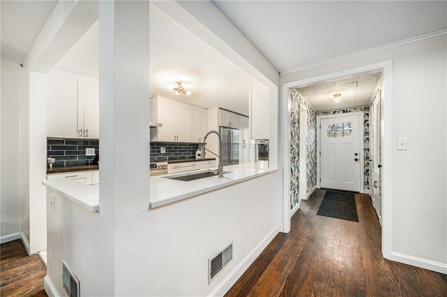
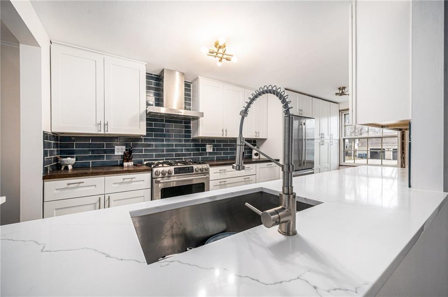
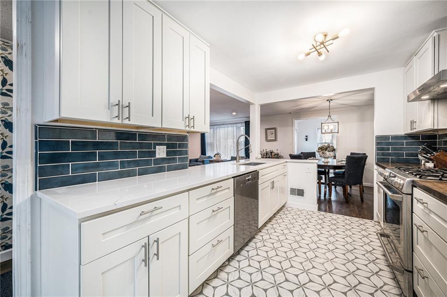
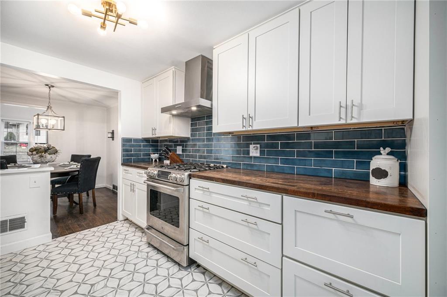
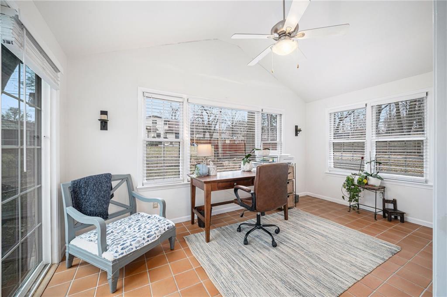
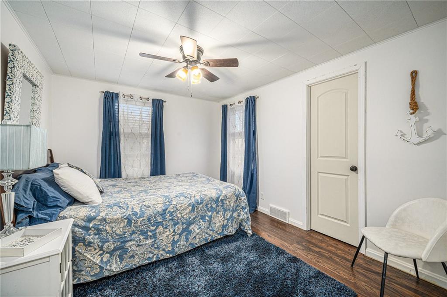
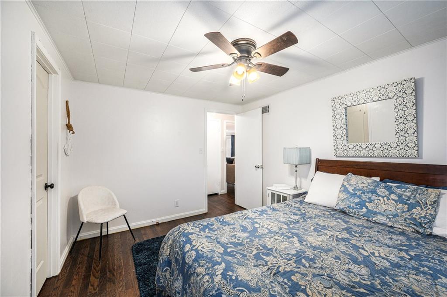
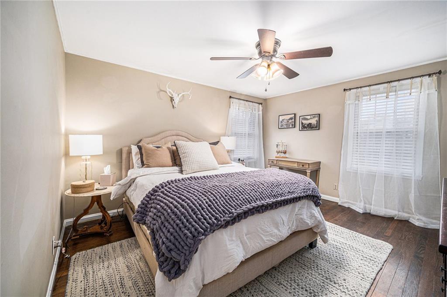
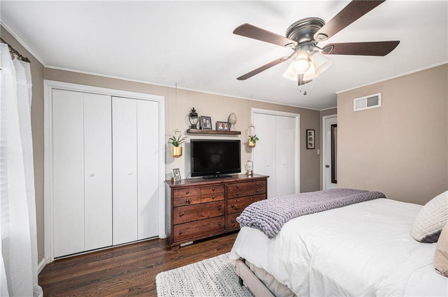
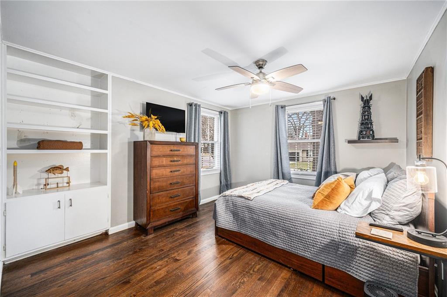
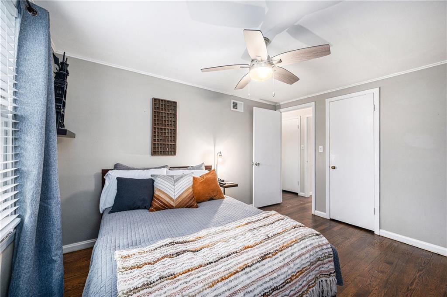
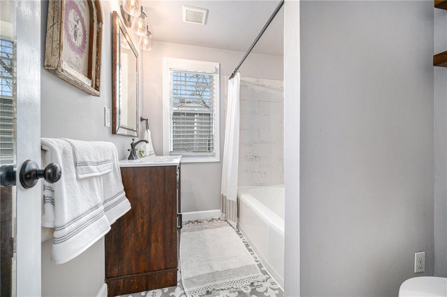
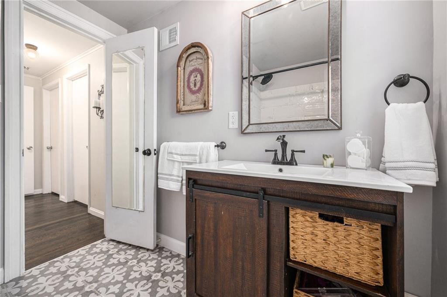
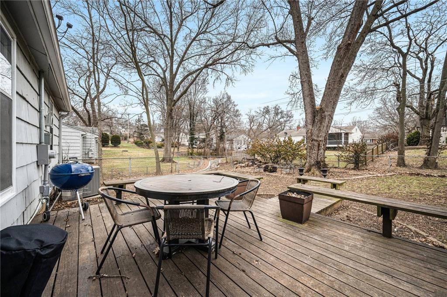
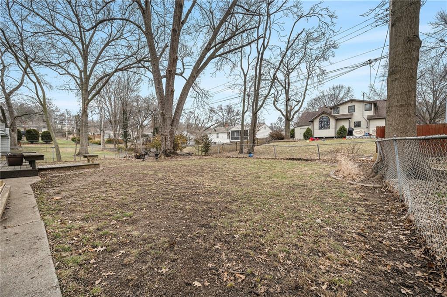
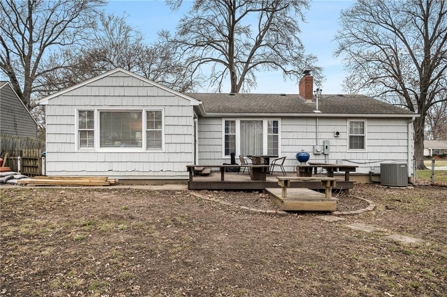
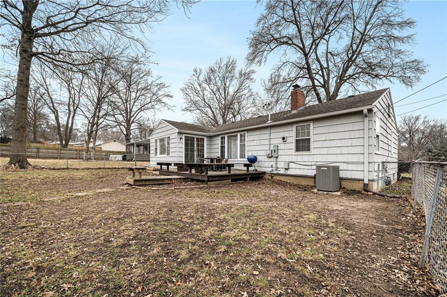
Charming renovated home in the heart of Prairie Village walking distance to SME, Corinth and PV shops. This open floor plan ranch has an updated kitchen with quartz and butcher block counter tops, SS appliances, and tons of storage. Light filled sunroom/office addition with new patio doors, new front door, new drive and walkway to be poured by closing. Large master bedroom with rare big double closets, updated baths, stone fireplace in living room, updated lighting, new 200 amp service, refinished wood floors, 2nd full bath is in lower level, family room in lower level, big deck off the back, fenced back yard, new insulation in 2023, new garage door and smart opener. Most appliances stay. Owner/Agent Home is being sold in present condition. Inspections welcome.

Share Property

Location

4605 W 76th Street, Prairie Village, KS 66208

Status

Sold

Date Sold

March 18, 2025
Capri Swanson

Capri Swanson

TITLE

Professional REALTOR®

Property Amenities

Interior
Laundry room Dryer Hookup-Ele, In Basement
Fireplace Living Room
Appliances Dishwasher, Disposal, Double Oven, Dryer, Exhaust Fan, Refrigerator, Stainless Steel Appliance(s), Washer
Flooring Wood
Total Bedrooms: 3
Full Bathrooms: 2
Other Interior Features Ceiling Fan(s), Pantry, Walk-In Closet(s)
Area & Lot
Lot Area 9,893 Sq.Ft.
Living area 1,540 Sq.Ft.
MLS® ID 2525695
Year Built 1952
School District Shawnee Mission
High School SM East
Middle School Indian Hills
Architecture Styles Traditional
Type Residential
Status Sold
Exterior
Air conditioning Electric
Heat type Forced Air
Water Source Public
Garage Space 1.0
Sewer Public Sewer
Parking Attached
Lot Features City Lot
Roof Composition
Finance
Price Upon Request

Prairie Village

Work With Capri

Partner with a dedicated real estate professional committed to achieving your goals. Whether buying or selling, Capri provides personalized service and expert representation.