Leave a Message

Thank you for your message. I will be in touch with you shortly.

4121 W 73rd Street
4121 W 73rd Street
4121 W 73rd Street
4121 W 73rd Street
4121 W 73rd Street
4121 W 73rd Street
4121 W 73rd Street
4121 W 73rd Street
4121 W 73rd Street
4121 W 73rd Street
4121 W 73rd Street
4121 W 73rd Street
4121 W 73rd Street
4121 W 73rd Street
4121 W 73rd Street
4121 W 73rd Street
4121 W 73rd Street
4121 W 73rd Street
4121 W 73rd Street
4121 W 73rd Street
4121 W 73rd Street
4121 W 73rd Street
4121 W 73rd Street
4121 W 73rd Street
4121 W 73rd Street
4121 W 73rd Street
4121 W 73rd Street
4121 W 73rd Street
4121 W 73rd Street
4121 W 73rd Street
4121 W 73rd Street
4121 W 73rd Street
4121 W 73rd Street
4121 W 73rd Street
4121 W 73rd Street
4121 W 73rd Street
4121 W 73rd Street
4121 W 73rd Street
4121 W 73rd Street
4121 W 73rd Street
4121 W 73rd Street
4121 W 73rd Street
4121 W 73rd Street
4121 W 73rd Street
4121 W 73rd Street
4121 W 73rd Street
4121 W 73rd Street
4121 W 73rd Street
4121 W 73rd Street
4121 W 73rd Street
4121 W 73rd Street
4121 W 73rd Street
4121 W 73rd Street
4121 W 73rd Street
4121 W 73rd Street
4121 W 73rd Street
4121 W 73rd Street
4121 W 73rd Street
4121 W 73rd Street
4121 W 73rd Street
4121 W 73rd Street
4121 W 73rd Street
4121 W 73rd Street
4121 W 73rd Street
4121 W 73rd Street
4121 W 73rd Street
4121 W 73rd Street
4121 W 73rd Street
4121 W 73rd Street
4121 W 73rd Street
4121 W 73rd Street
4121 W 73rd Street
4121 W 73rd Street
4121 W 73rd Street
4121 W 73rd Street
4121 W 73rd Street
4121 W 73rd Street
4121 W 73rd Street
4121 W 73rd Street
4121 W 73rd Street
4121 W 73rd Street
4121 W 73rd Street
4121 W 73rd Street
VIEW PHOTOS
Courtesy of Compass Realty Group, The Collective Team Listing Contact:  
Price Upon Request

4121 W 73rd Street

4 Beds 5 Baths 4,393 Sq.Ft. 8,056 Sq.Ft.

Description

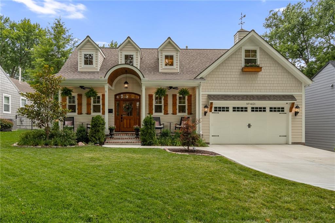
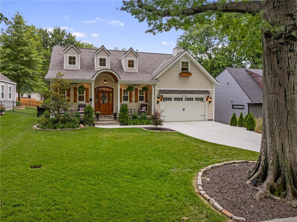
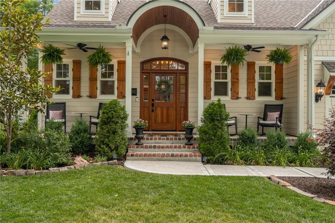
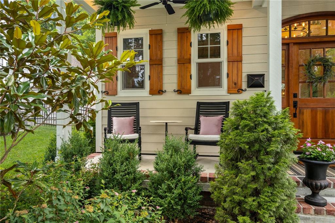
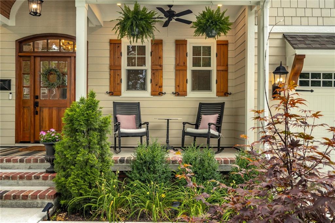
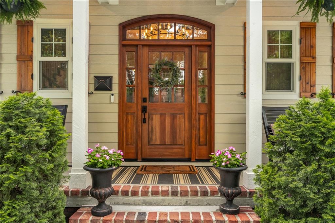
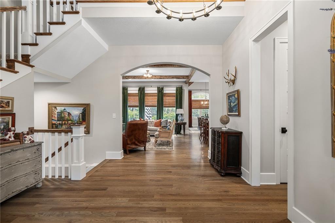
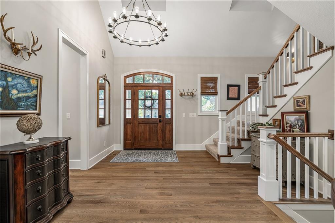
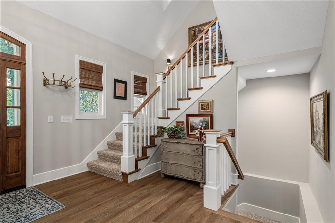
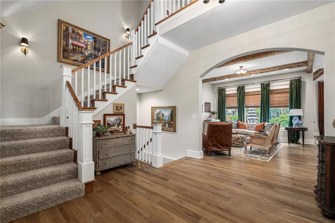
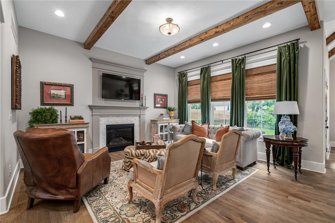
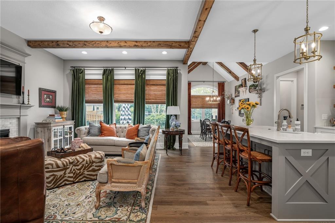
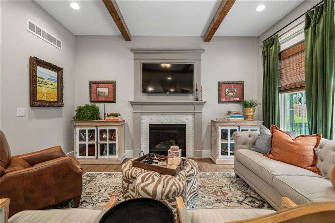
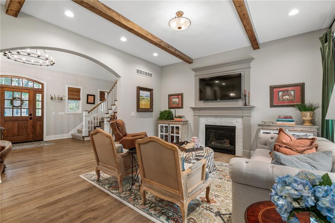
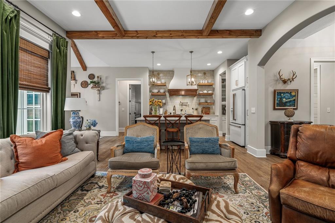
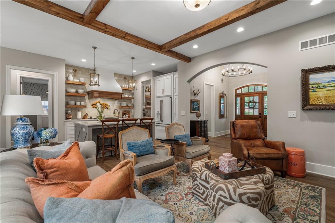
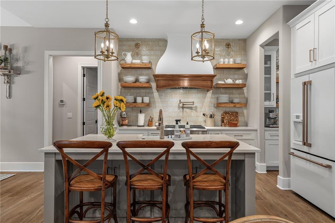
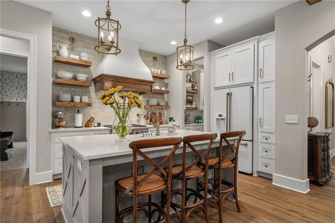
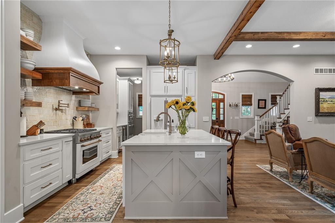
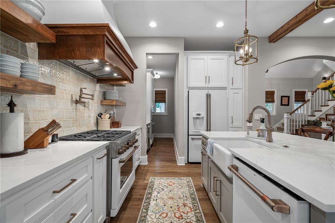
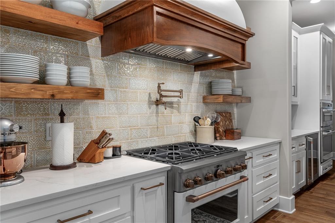
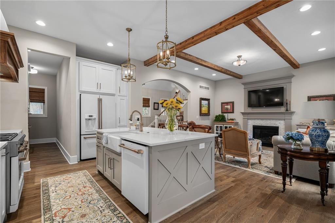
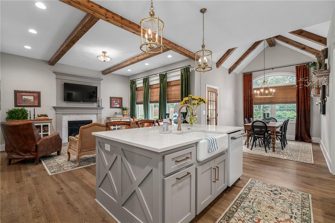
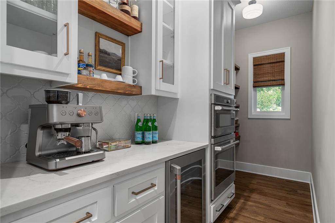
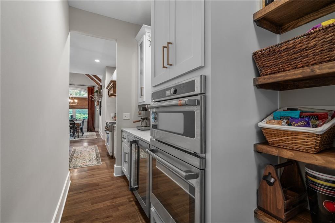
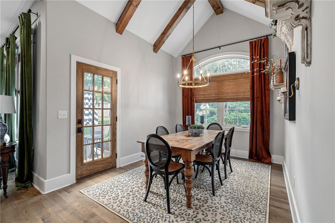
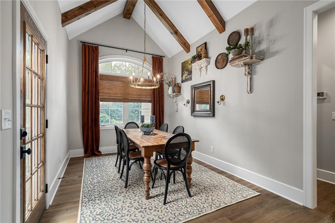
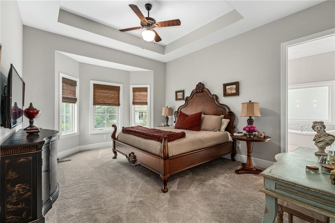
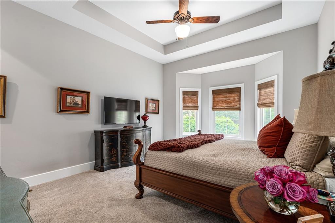
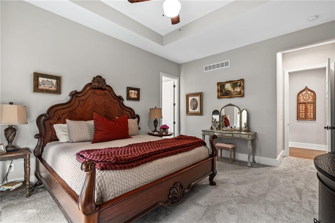
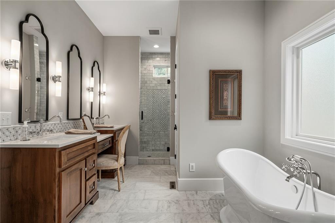
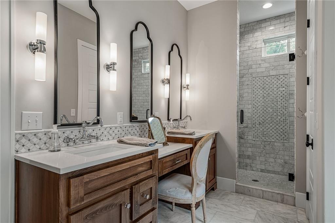
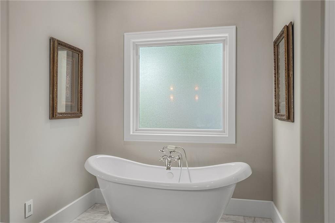
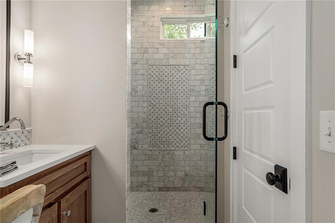
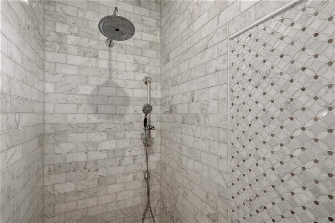
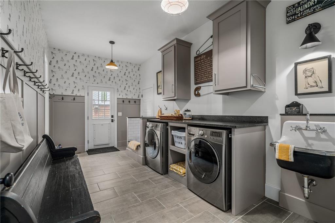
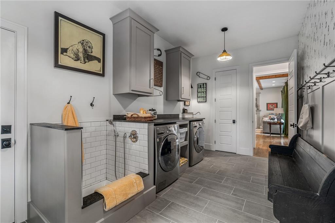
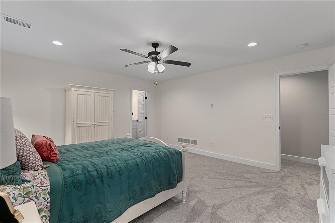
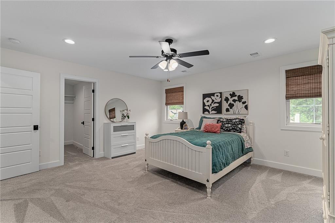
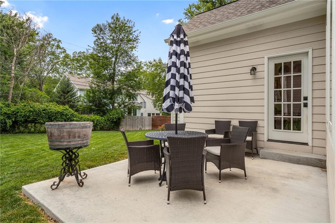
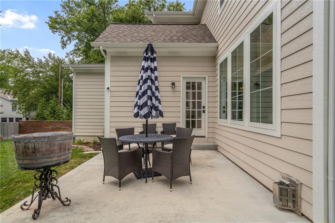
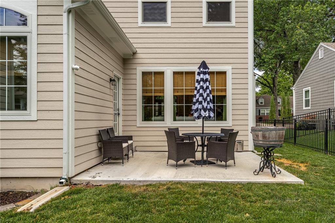
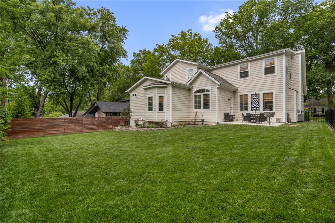
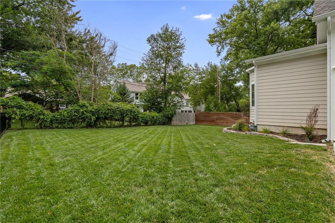
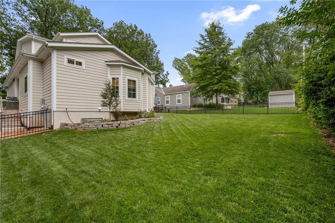
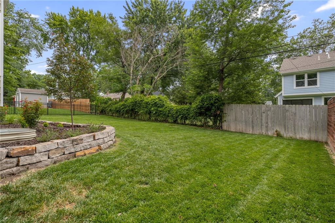
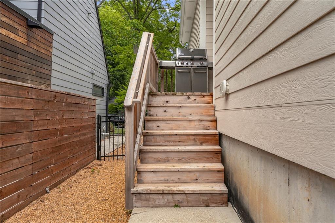
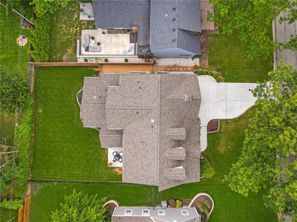
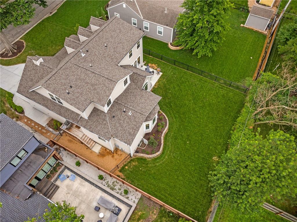
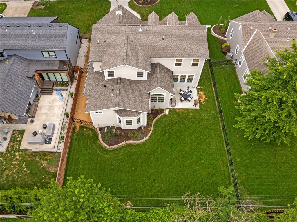
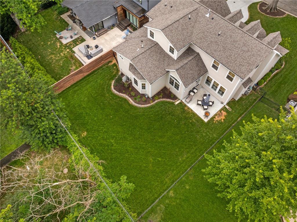
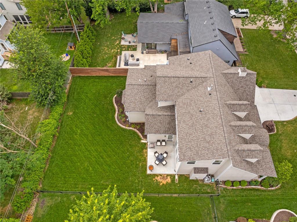
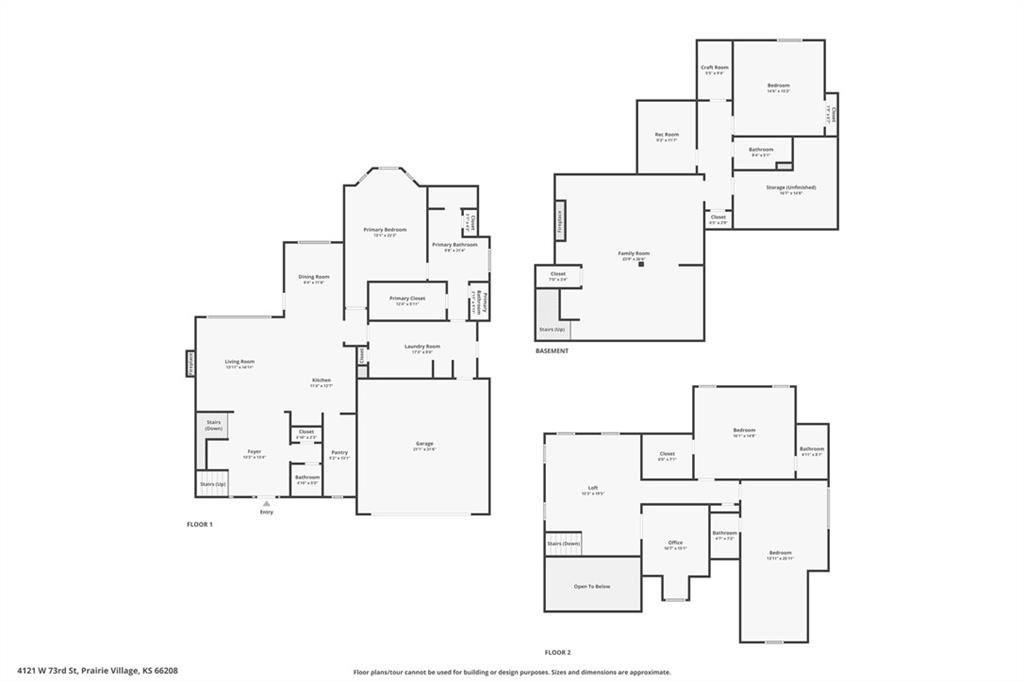
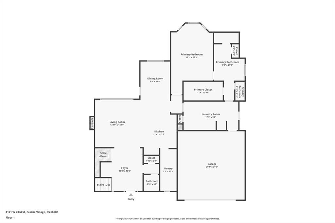
**Back on market NO fault of seller** Stunning Cape Cod-style residence, built in 2022, offers a perfect blend of elegance, comfort, & modern convenience. Situated on a tree lined street, this home features an inviting front porch W/ wood arched entryway & covered front porch, creating a welcoming first impression! The 1st level boasts a two-story entry w/ beautiful wrap-around staircase. The Great Room w/ its beamed ceilings & charming gas fireplace is separated from the gourmet kitchen by a center island w/ farm sink. The detailed backsplash, custom hood w/ wood details, & accent shelving create a stunning space for entertaining. You'll love the GE Cafe-series appliances, including a gas cooktop, two regular ovens, and a microwave-convection oven combo. The Butler pantry offers additional storage, a coffee bar, & more prep space. Your guests will admire the wood-beam details & the vaulted ceiling of the dining room overlooking the patio & fully-fenced backyard. First floor Primary Bdrm Suite has comfy carpet, tray ceiling and a bay window. The primary bath features upgraded Carrara marble floors, backsplash, & floor-to-ceiling tile in the walk in shower. Get ready at the double vanity or relax in the freestanding soaker tub. Storage is no issue with the walk-in closet conveniently located next to the first-floor laundry/mudroom, which even has a doggy shower!
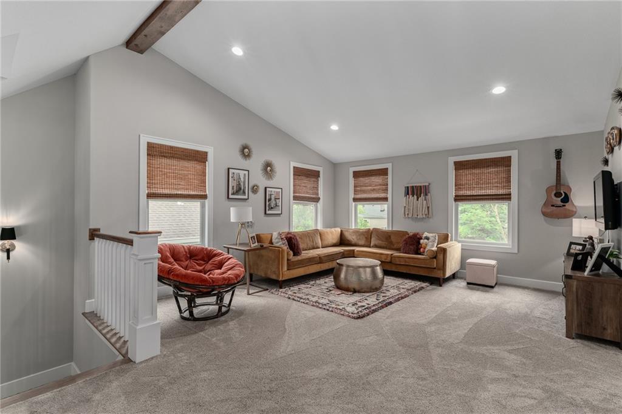
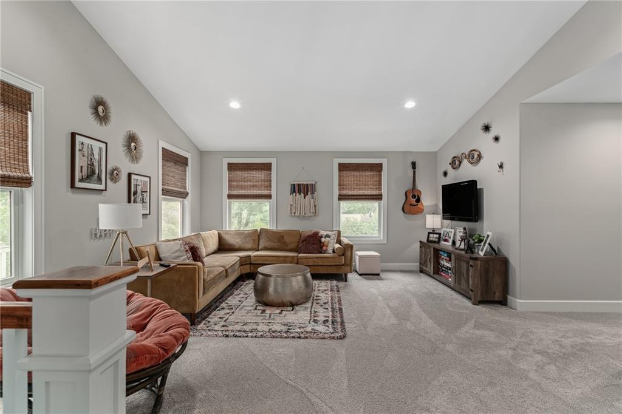
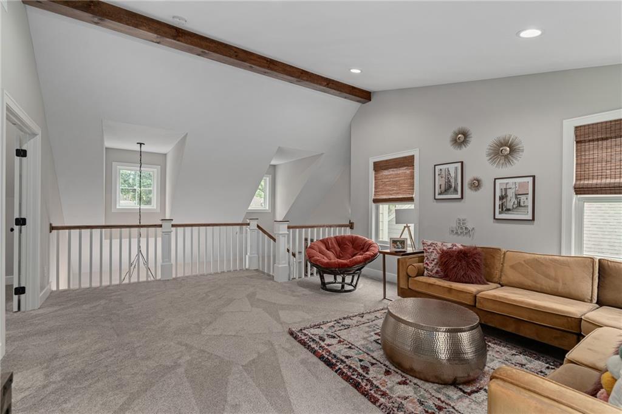
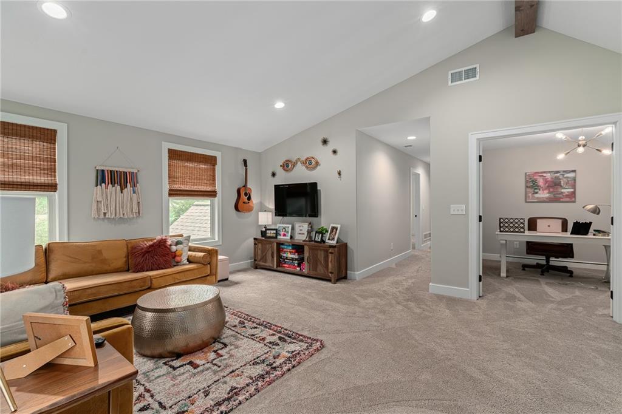
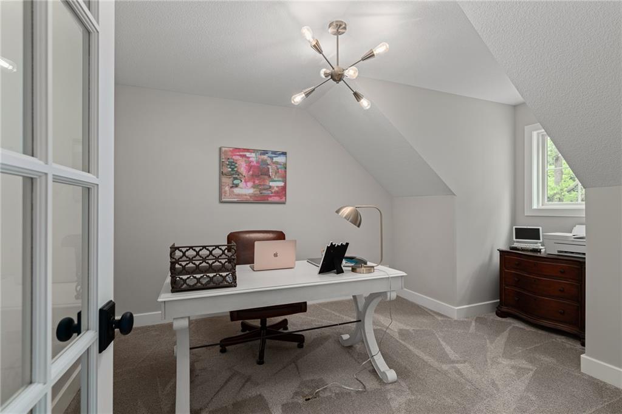
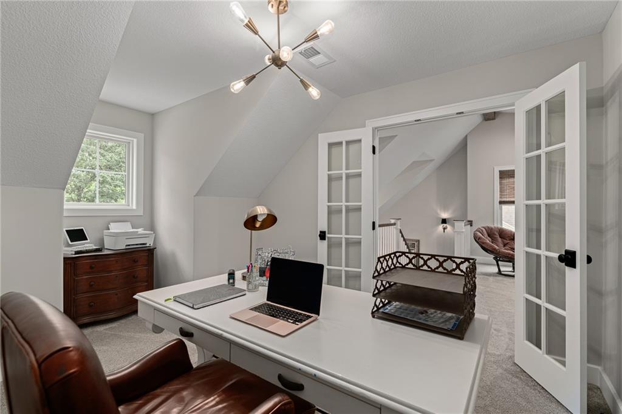
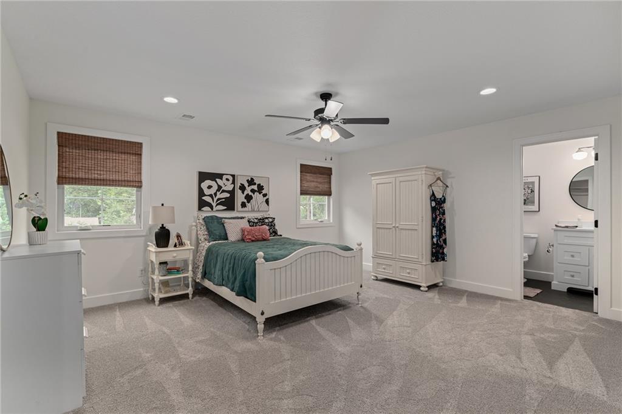
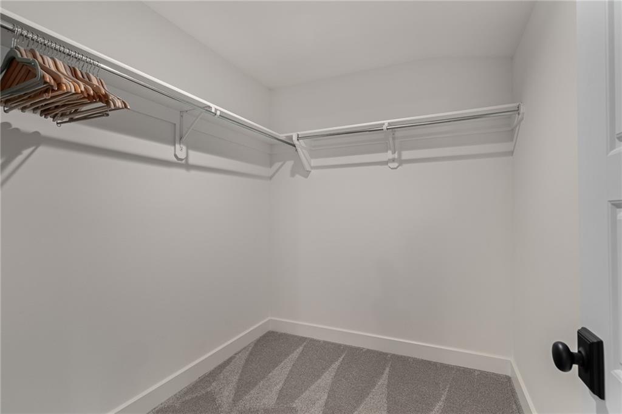
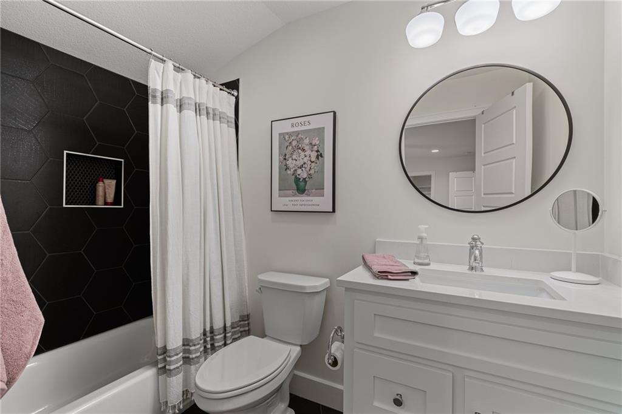

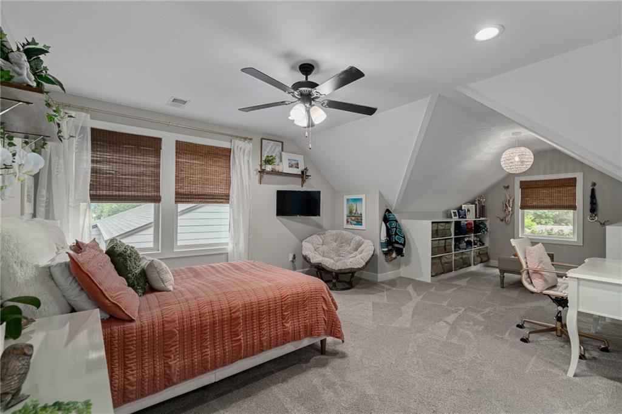
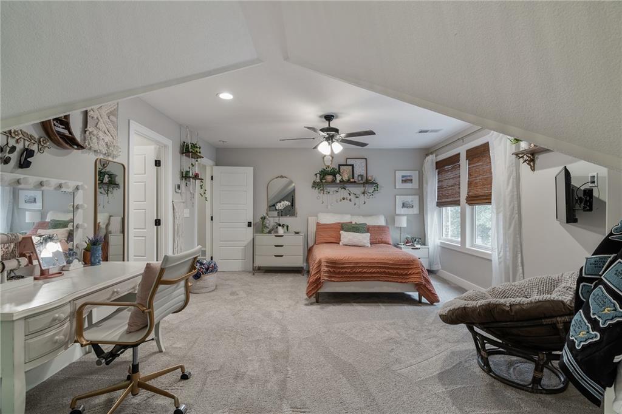
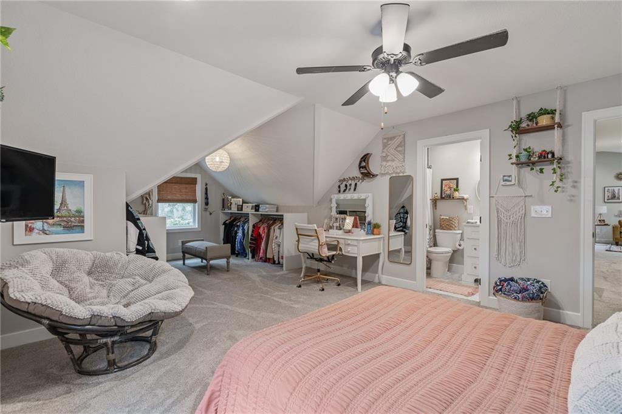
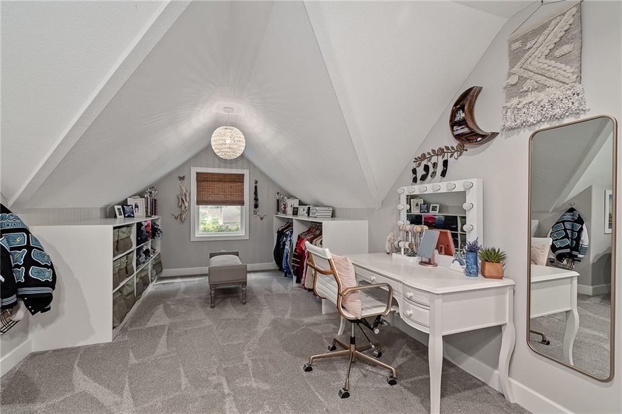
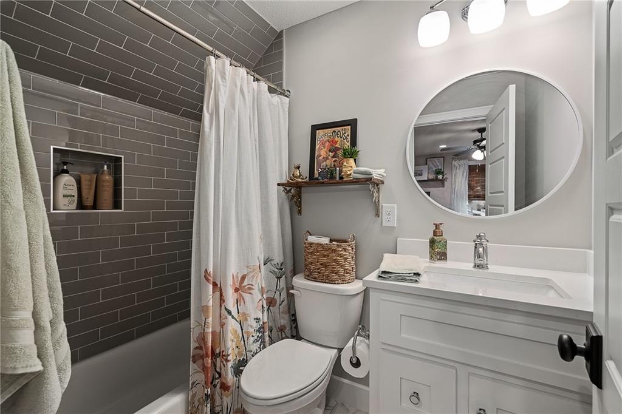
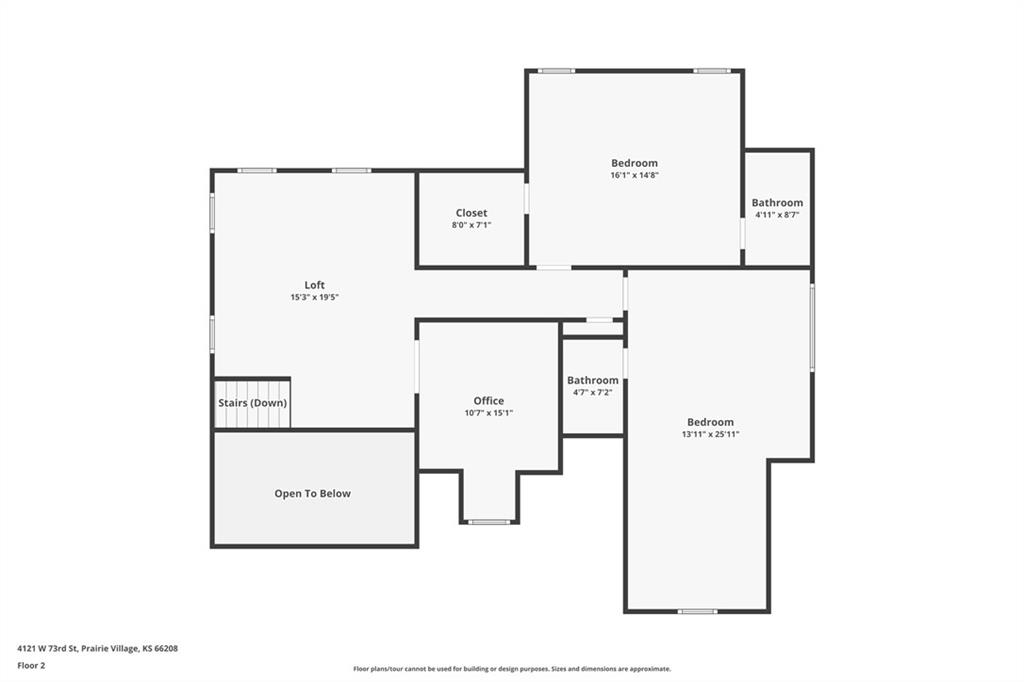
2nd level you'll find a huge loft for relaxing, a separate office with French doors & charming dormer windows, & two large bedrms, each with walk-in closets & private bathrooms.
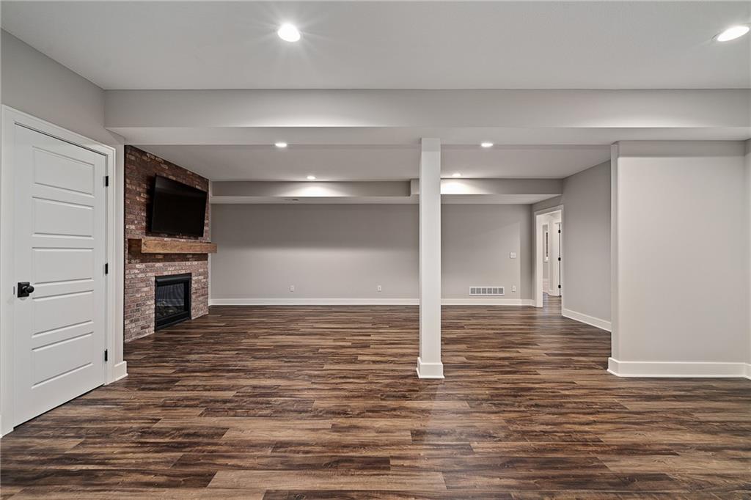
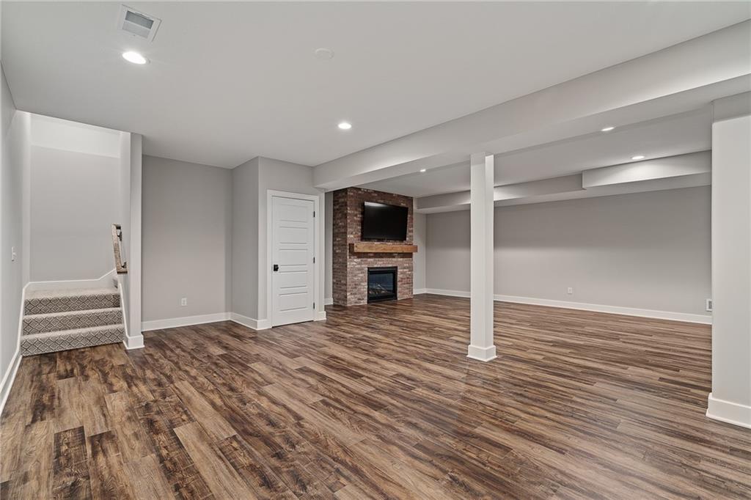
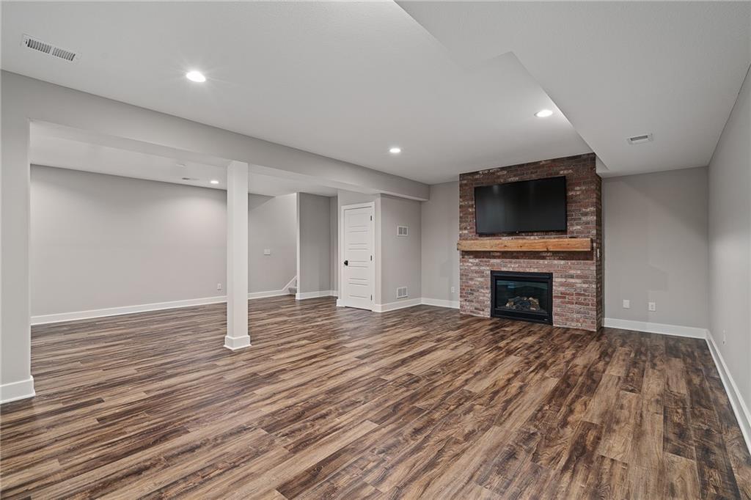
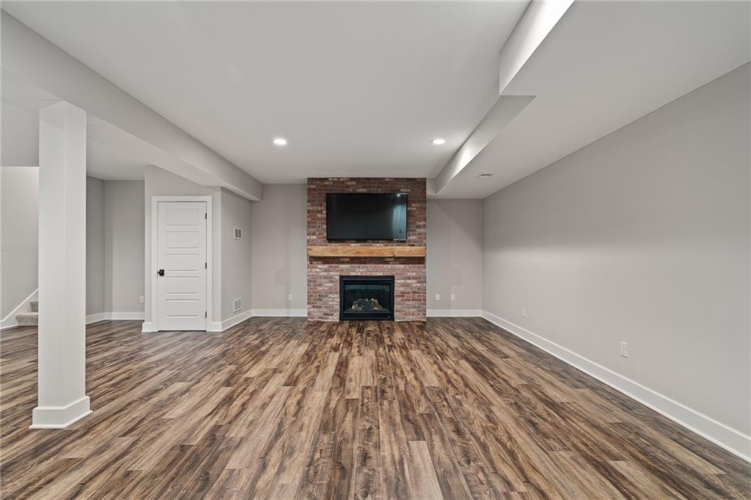
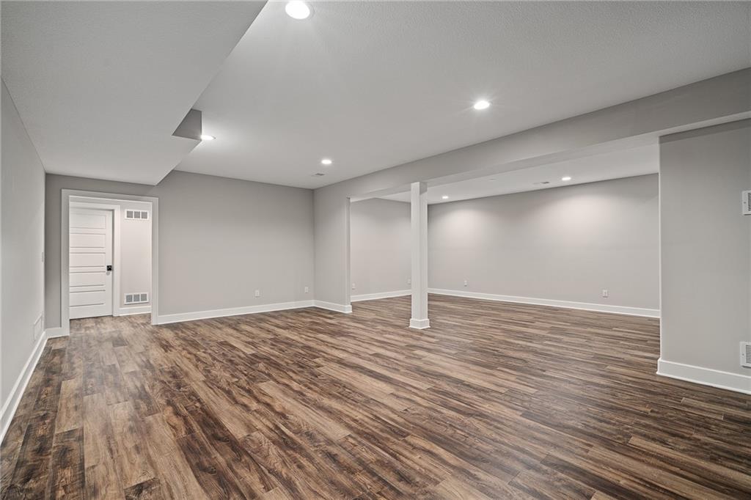
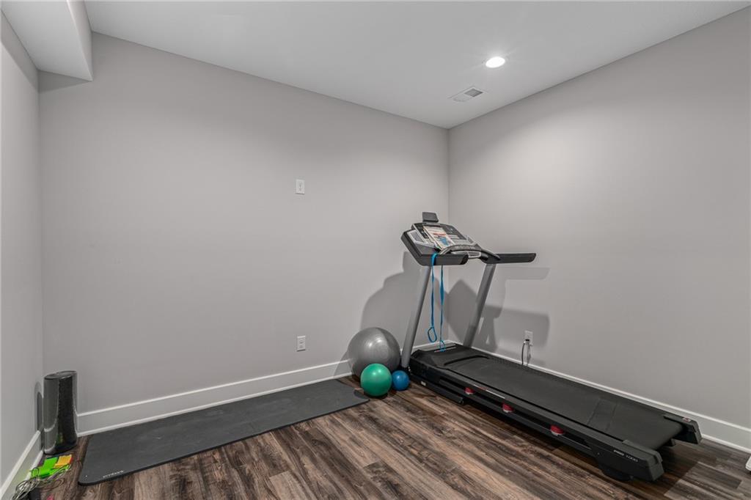
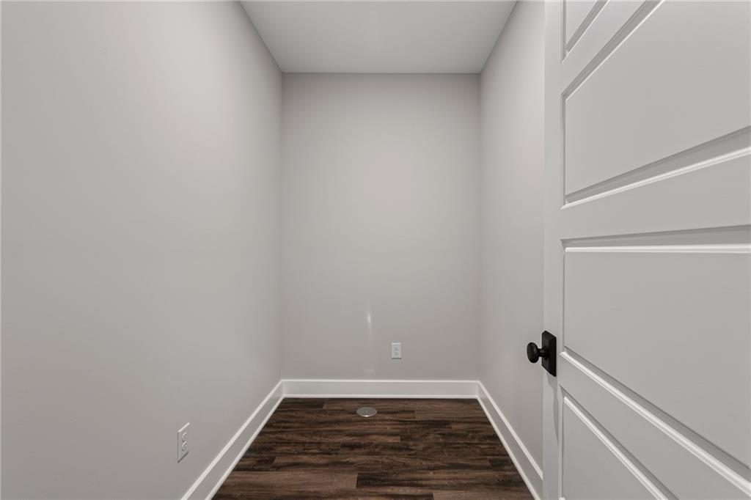
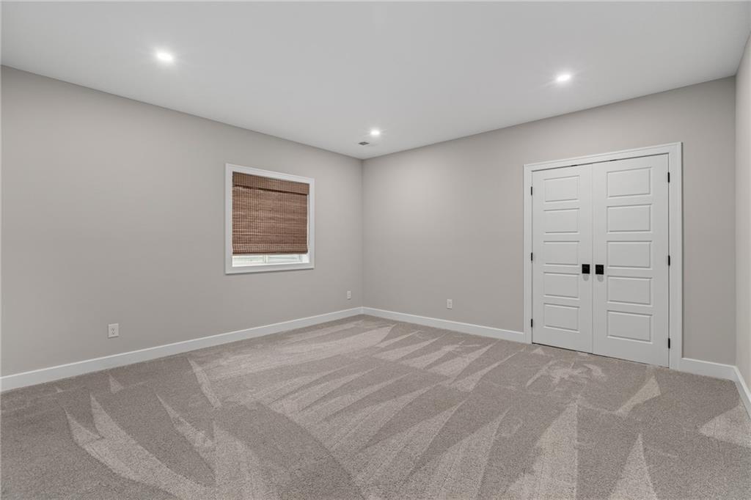
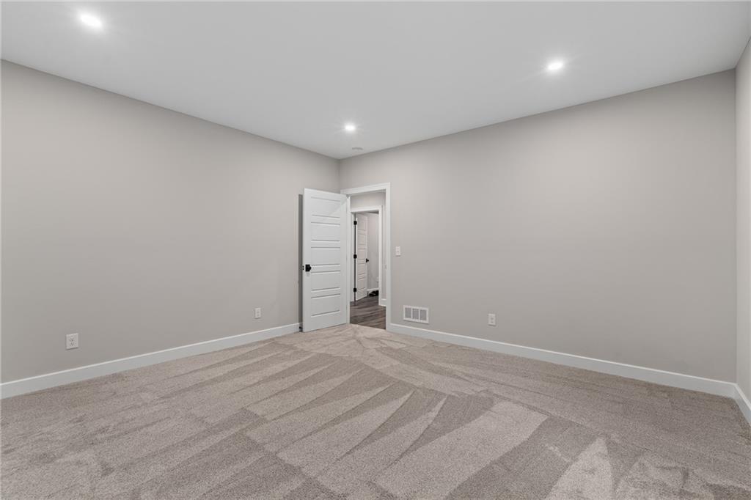
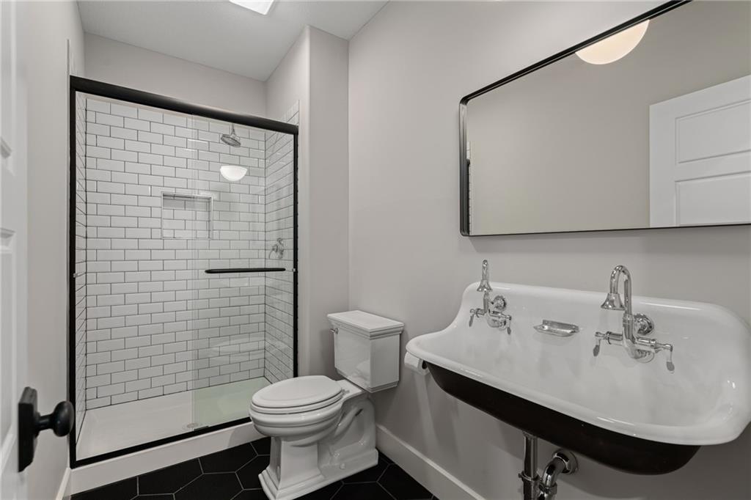
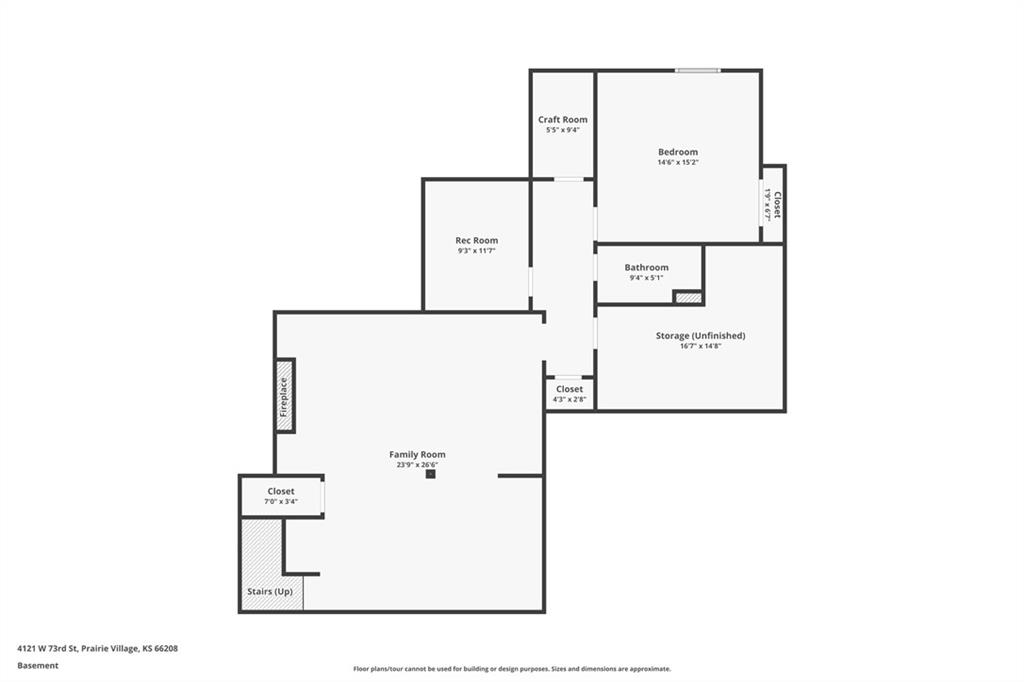
Finished basement has high ceilings & luxury vinyl floors, and a charming brick fireplace. Dont miss forth bedroom w/carpet, egress window, large closet, & a private bath, perfect for guests! BONUS workout room & small craft room.PLUS, Additional storage areas too!
*Zoned Heating/Cooling**Anderson Windows**Spacious 2-Car Garage w/high ceilings for more storage & outdoor equipment**Upgraded plumbing & lighting fixtures throughout.

Share Property

Location

4121 W 73rd Street, Prairie Village, KS 66208

Status

Sold

Date Sold

September 30, 2024
Capri Swanson

Capri Swanson

TITLE

Professional REALTOR®

Property Amenities

Interior
Laundry room Laundry Room, Main Level
Fireplace Basement, Great Room
Appliances Humidifier, Water Softener
Flooring Carpet, Wood
Total Bedrooms: 4
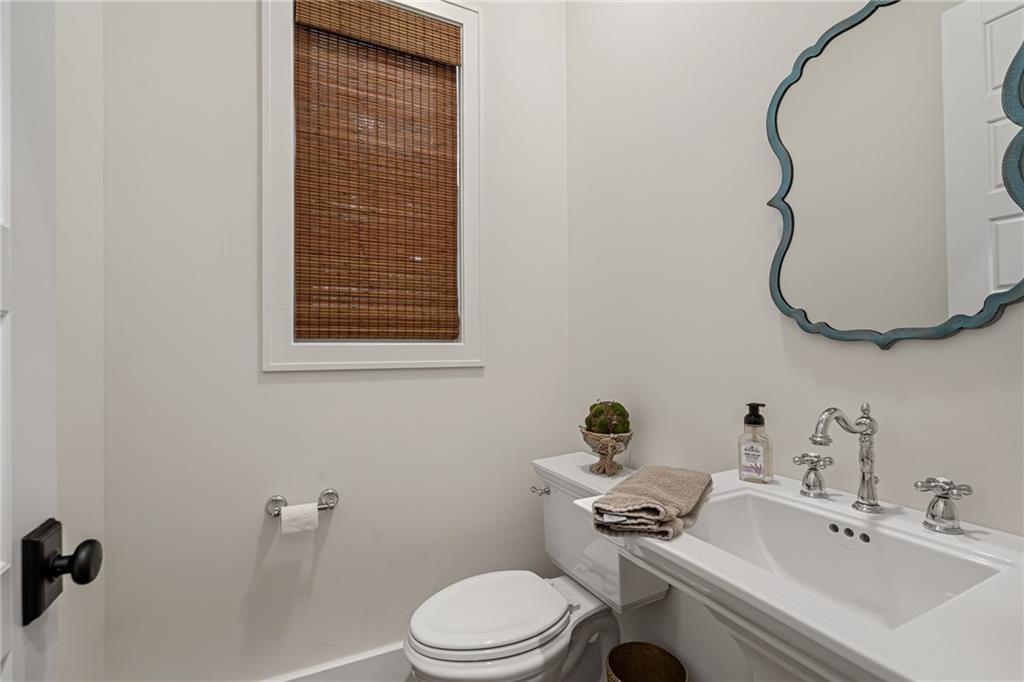
Half Bathrooms: 1
Full Bathrooms: 4
Area & Lot
Lot Area 8,056 Sq.Ft.
Living area 4,393 Sq.Ft.
MLS® ID 2494736
Year Built 2022
School District Shawnee Mission
High School East
Middle School Indian Hills
Elementary School Belinder
Architecture Styles Cape Cod, Traditional
Type Residential
Status Sold
Exterior
Air conditioning Electric, Zoned
Heat type Forced Air, Zoned
Water Source Public
Garage Space 2.0
Parking Attached, Garage Faces Front
Lot Features City Lot, Sprinklers In Front
Roof Composition
Finance
Price Upon Request

360 Virtual Tour

Take a tour of this property

Prairie Village

Work With Capri

Partner with a dedicated real estate professional committed to achieving your goals. Whether buying or selling, Capri provides personalized service and expert representation.