Leave a Message

Thank you for your message. I will be in touch with you shortly.

16708 W 170th Court
16708 W 170th Court
16708 W 170th Court
16708 W 170th Court
16708 W 170th Court
16708 W 170th Court
16708 W 170th Court
16708 W 170th Court
16708 W 170th Court
16708 W 170th Court
16708 W 170th Court
16708 W 170th Court
16708 W 170th Court
16708 W 170th Court
16708 W 170th Court
16708 W 170th Court
16708 W 170th Court
16708 W 170th Court
16708 W 170th Court
16708 W 170th Court
16708 W 170th Court
16708 W 170th Court
16708 W 170th Court
16708 W 170th Court
16708 W 170th Court
16708 W 170th Court
16708 W 170th Court
16708 W 170th Court
16708 W 170th Court
16708 W 170th Court
16708 W 170th Court
16708 W 170th Court
VIEW PHOTOS
Courtesy of Compass Realty Group, The Haley Epps Team Listing Contact:  
Price Upon Request

16708 W 170th Court

3 Beds 3 Baths 1,984 Sq.Ft. 9,930 Sq.Ft.

Description

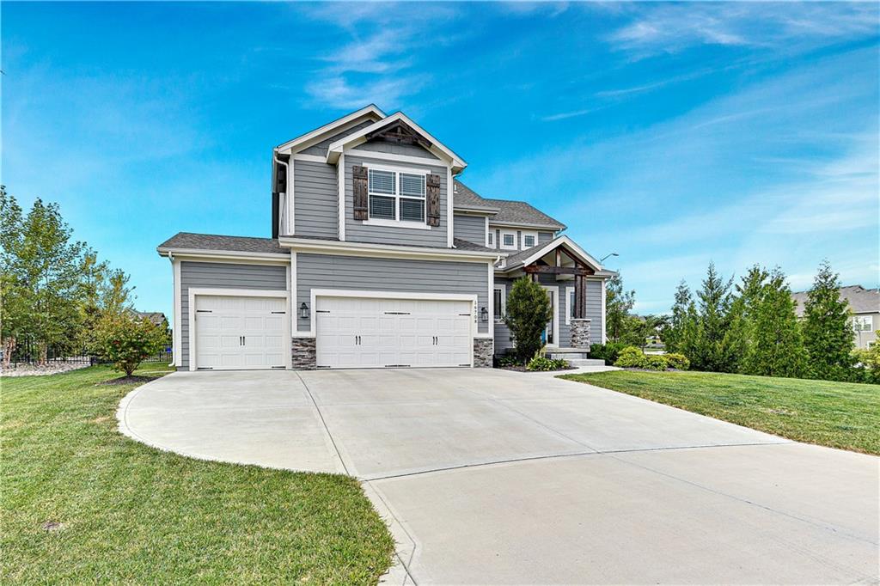
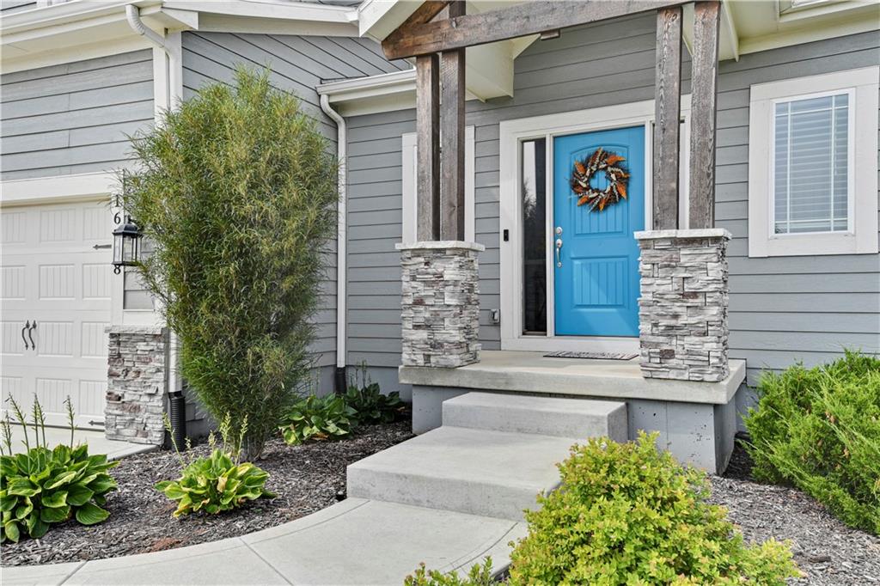
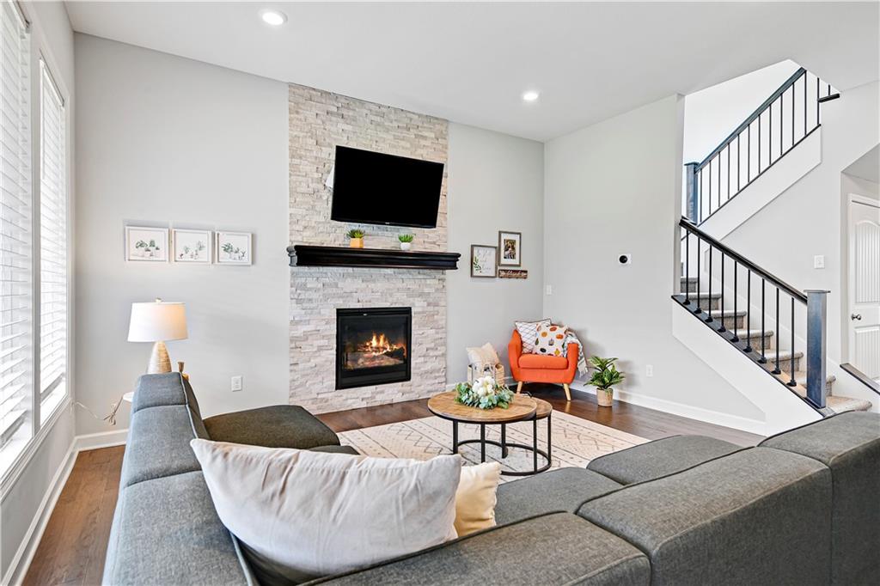
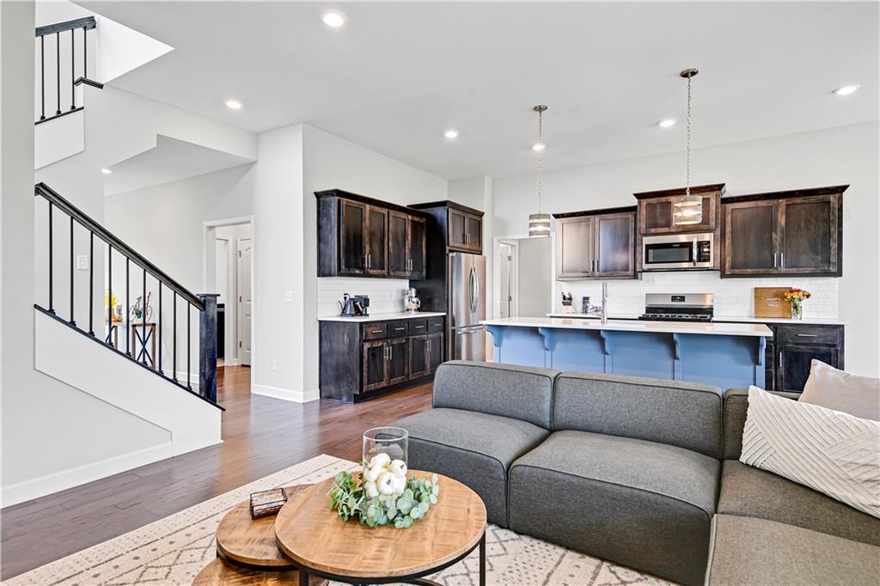
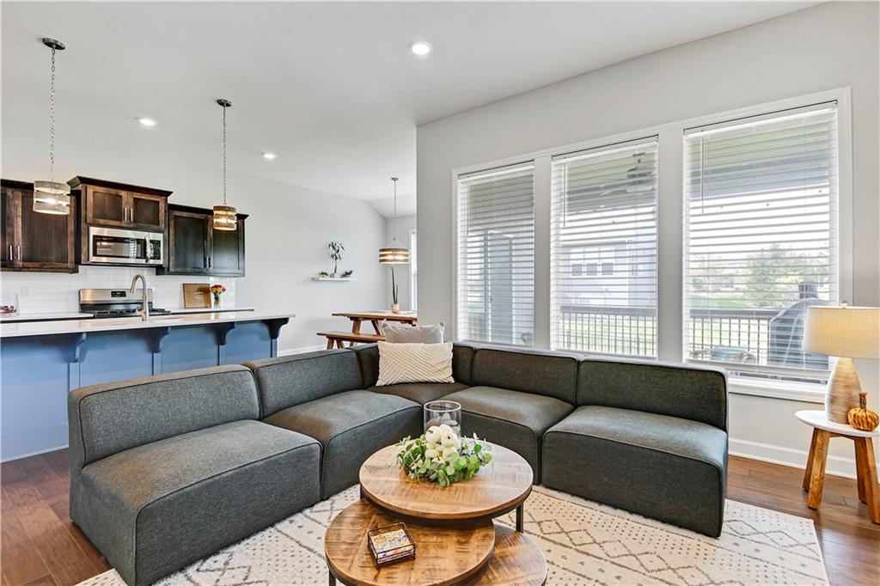
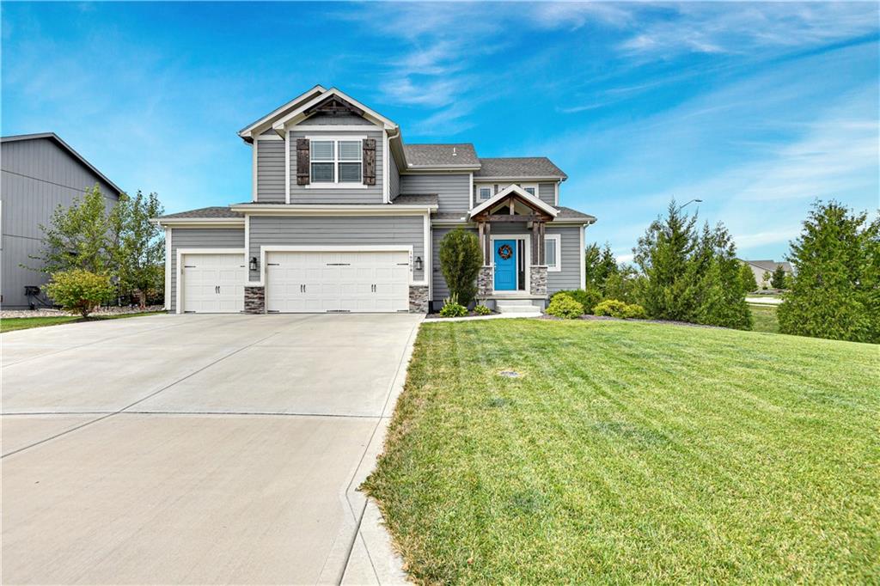
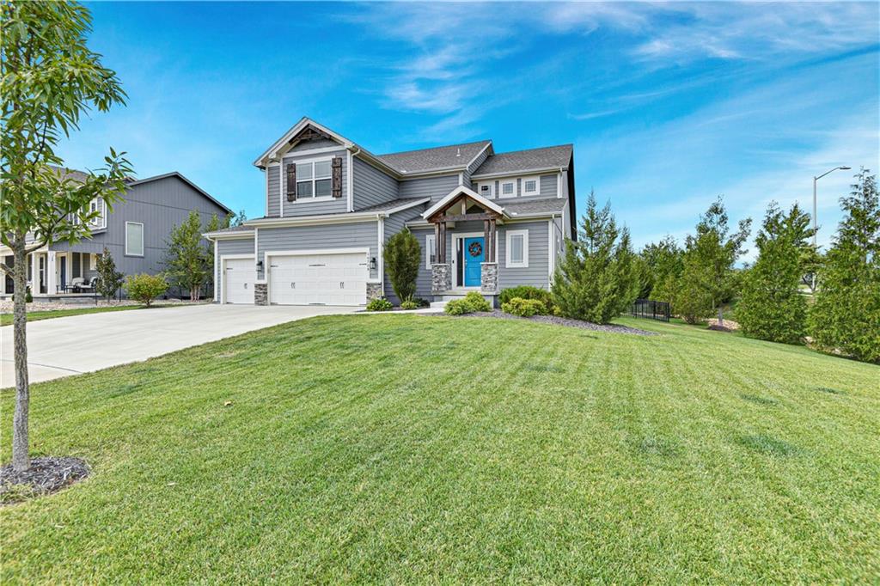
Amazing opportunity on this beautiful and better than new Stunning 1.5 story 'Waterford' home. Amazing Price Reduction.
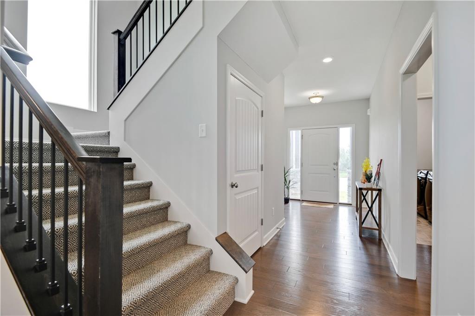
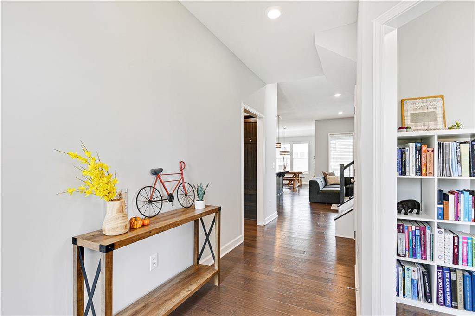
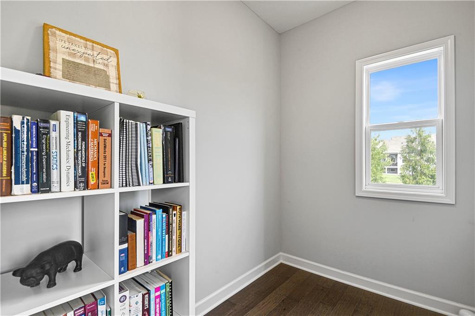
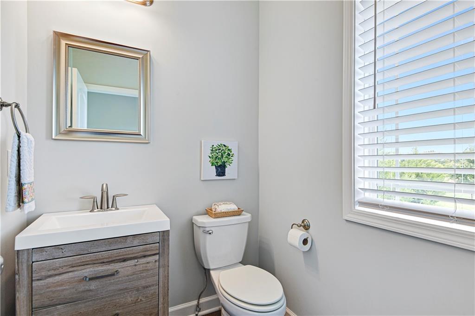
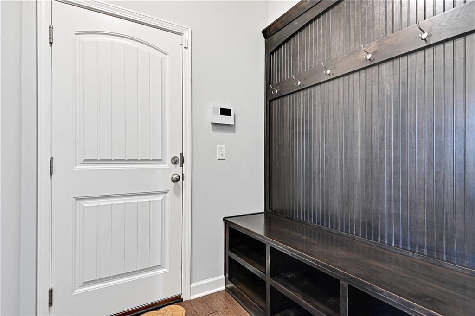
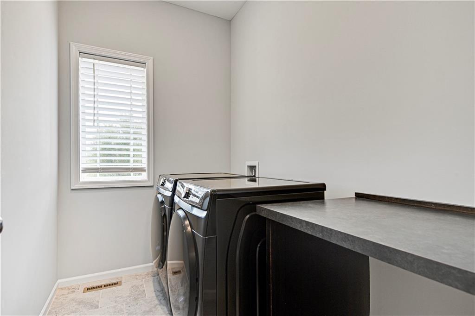
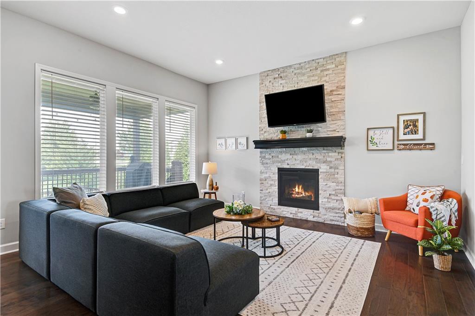
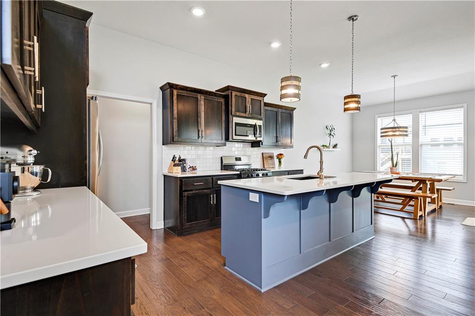
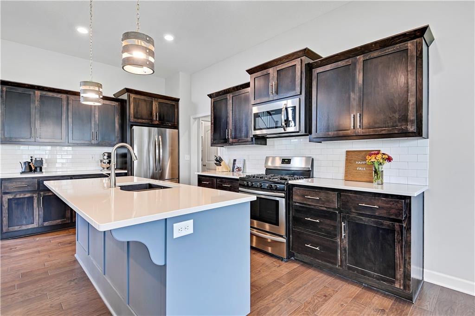
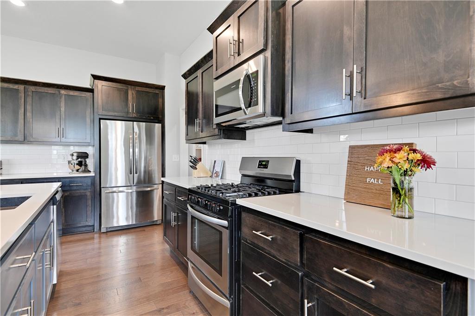
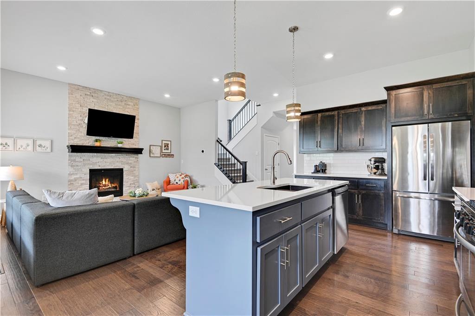
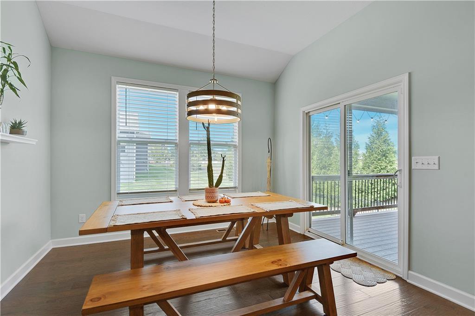
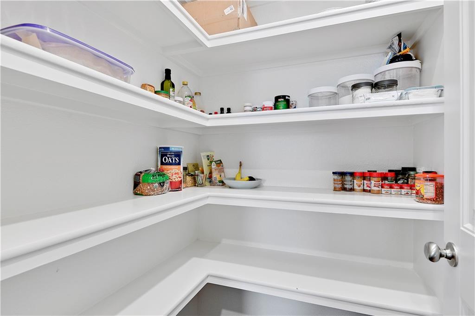
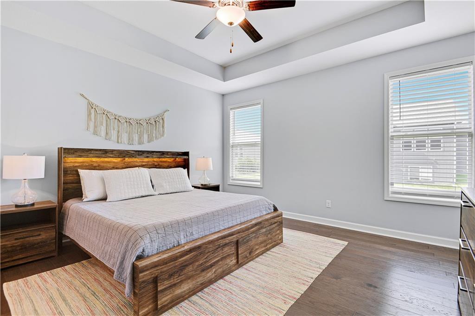
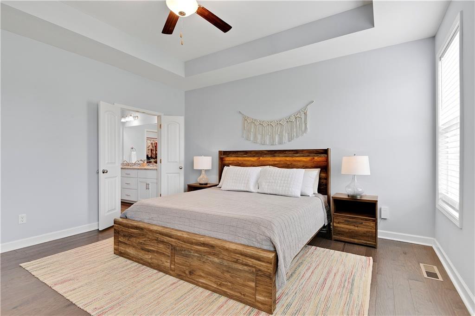
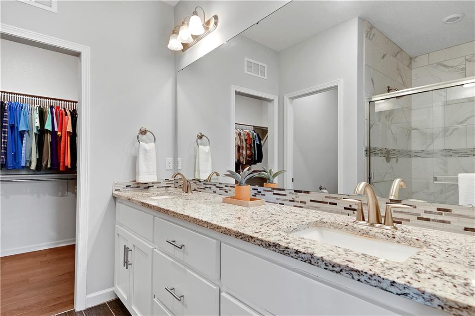
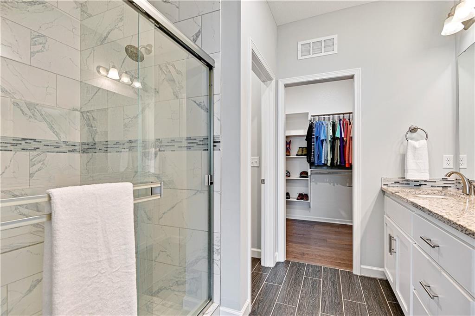
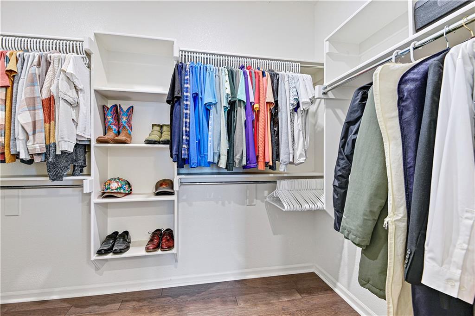
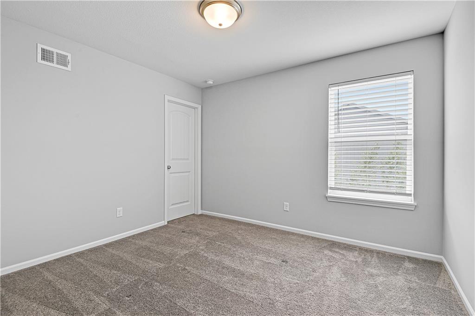
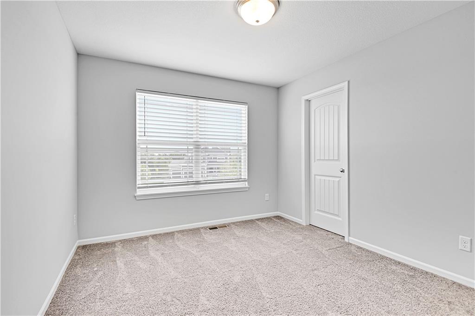
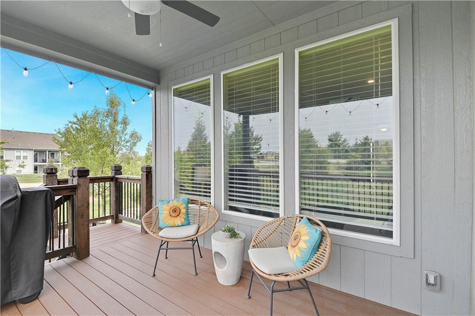
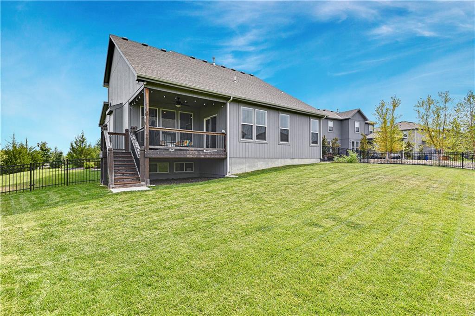
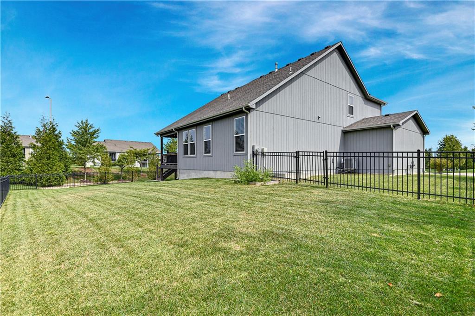
"Why build when you can walk right into this great home at an amazing price! Great floor plan features master bedroom on the main floor and 2 additional bedrooms upstairs. Walk-In closets in all the bedrooms!. The Kitchen is bright and crisp and features quartz countertops. It is a Chef's kitchen with island and stainless steel appliances. Better than new in every way because all the window covers are in. The laundry is located on the main level! There is a flex room on the main level for a den/study/office. Enjoy the large covered deck, great for entertaining, The sprinkler system is in and this great home is on a daylight lot, with a new fence and in a cul-de-sac! Why buy new when you can move right in.

Share Property

Location

16708 W 170th Court, Olathe, KS 66062

Status

Sold

Date Sold

November 25, 2024
Capri Swanson

Capri Swanson

TITLE

Professional REALTOR®

Property Amenities

Interior
Laundry room Main Level
Fireplace Great Room
Appliances Dishwasher, Disposal, Exhaust Fan, Humidifier, Microwave, Gas Range, Stainless Steel Appliance(s)
Total Bedrooms: 3
Half Bathrooms: 1
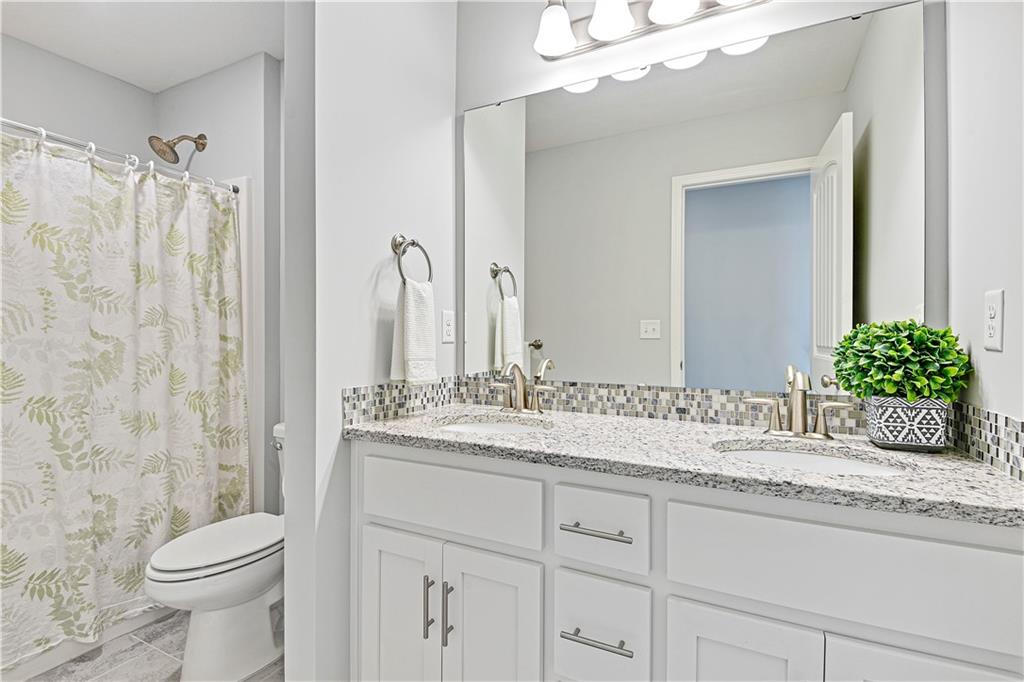
Full Bathrooms: 2
Other Interior Features Ceiling Fan(s), Kitchen Island, Smart Thermostat, Stained Cabinets, Walk-In Closet(s)
Area & Lot
Lot Area 9,930 Sq.Ft.
Living area 1,984 Sq.Ft.
MLS® ID 2509402
Year Built 2019
School District Spring Hill
High School Spring Hill
Middle School Woodland Spring
Elementary School Prairie Creek
Architecture Styles Traditional
Type Residential
Status Sold
Exterior
Air conditioning Electric
Heat type Natural Gas
Water Source Public
Garage Space 3.0
Security Features Security System, Smoke Detector(s)
Sewer Public Sewer
Parking Attached
Lot Features Cul-De-Sac, Sprinklers In Front
Roof Composition

Work With Capri

Partner with a dedicated real estate professional committed to achieving your goals. Whether buying or selling, Capri provides personalized service and expert representation.