Leave a Message

Thank you for your message. I will be in touch with you shortly.

16101 W 145th Terrace
VIEW PHOTOS
Courtesy of Real Broker, LLC, Mike Russell Listing Contact:  
Price Upon Request

16101 W 145th Terrace

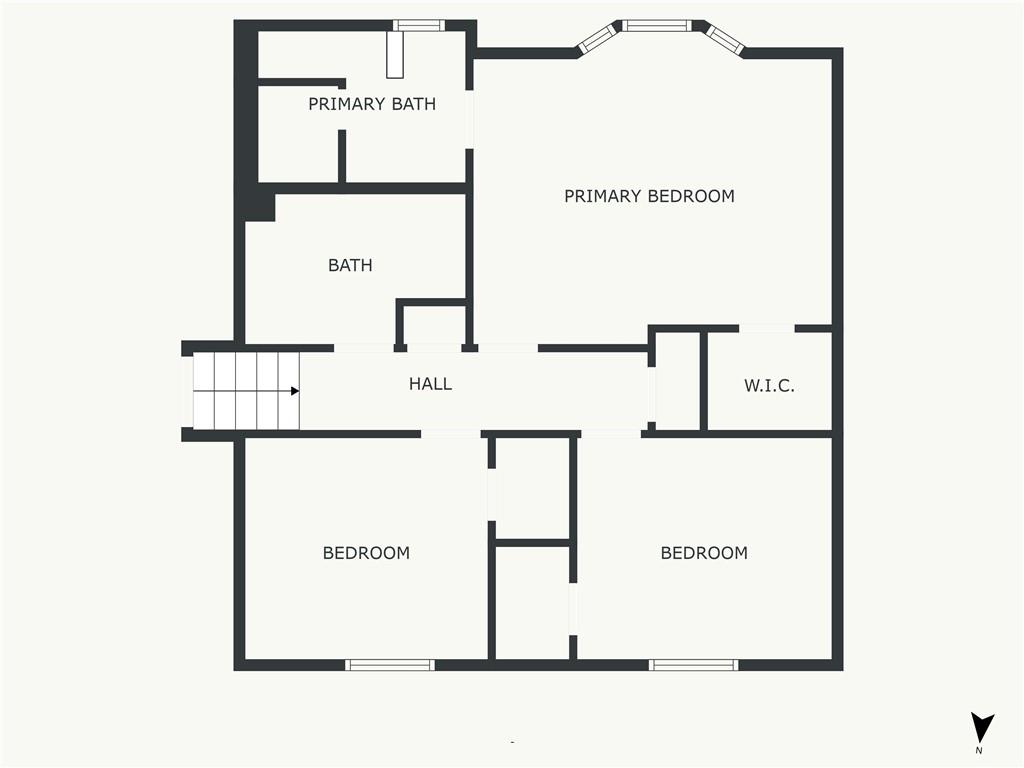
3 Beds 3 Baths 1,720 Sq.Ft. 8,487 Sq.Ft.

Description

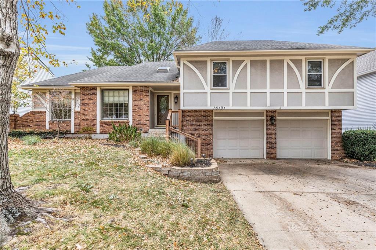
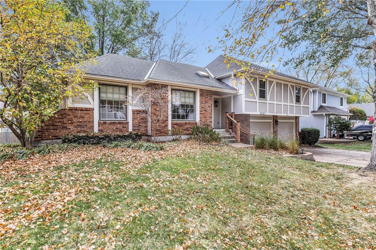
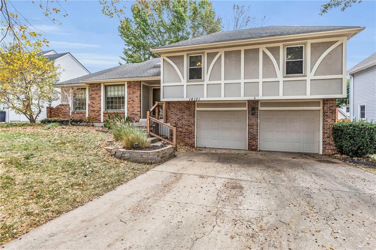
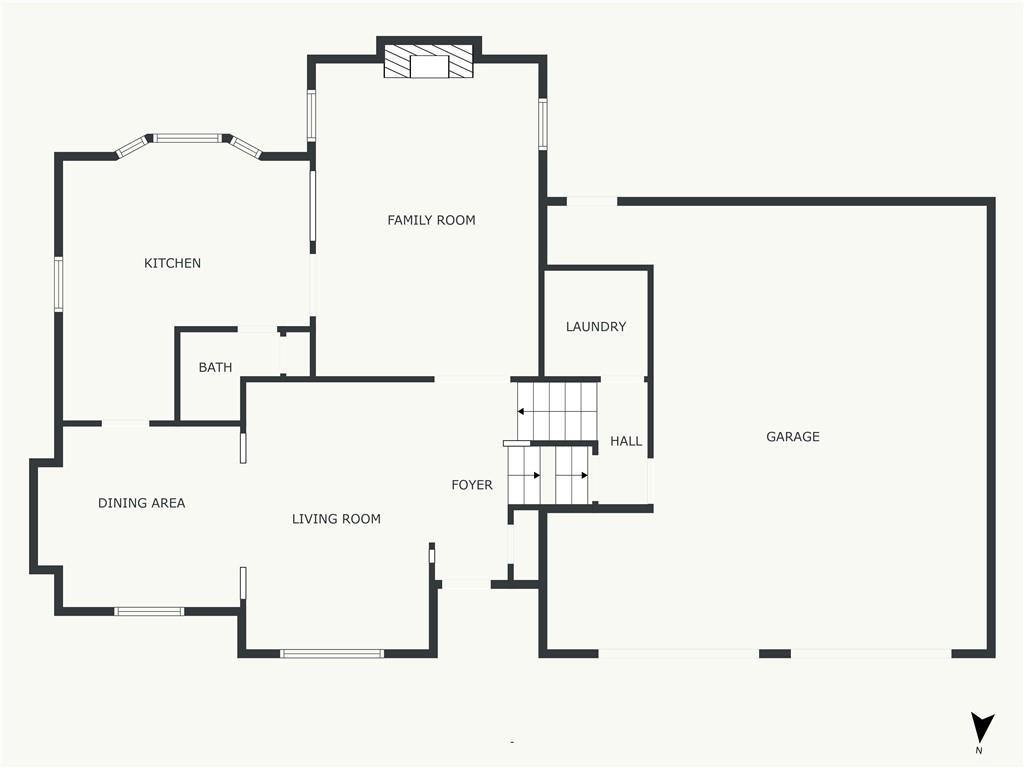
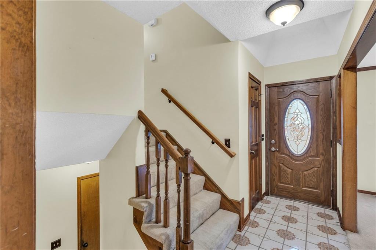
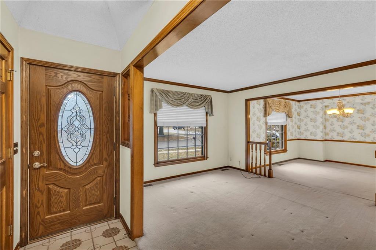
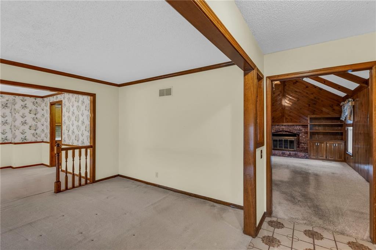
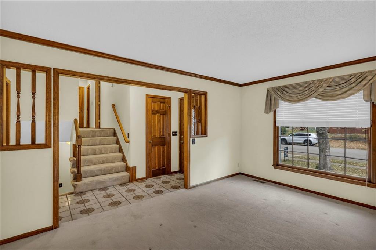
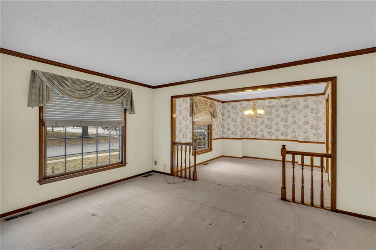
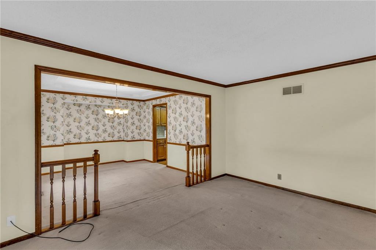
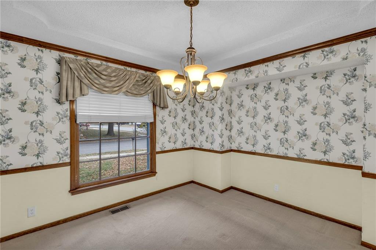
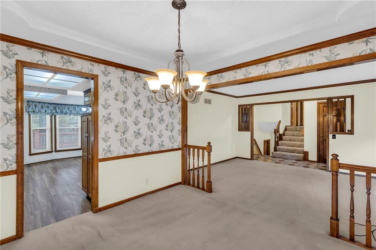
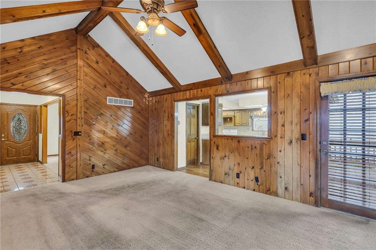
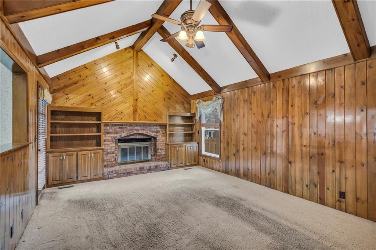
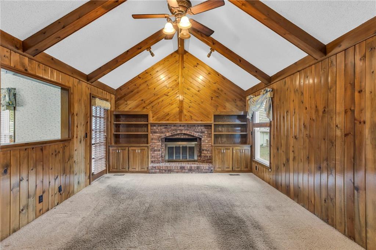
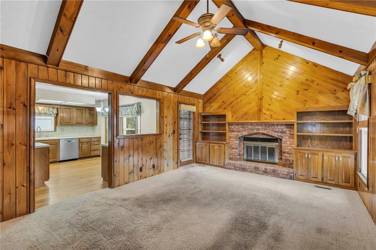
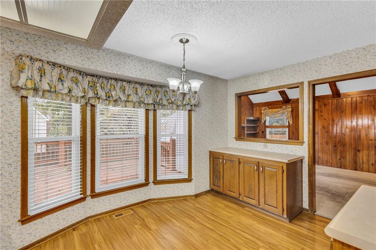
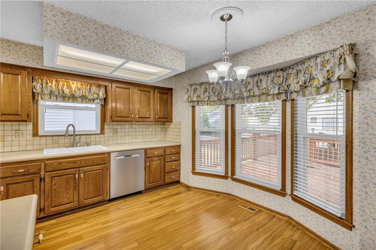
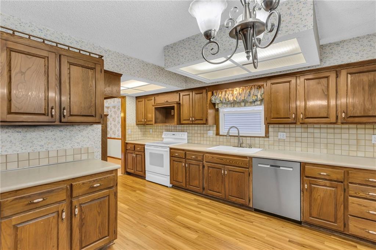
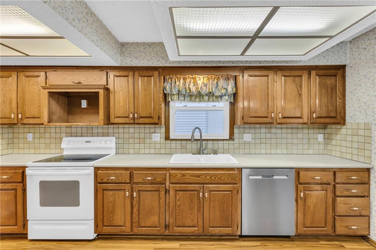
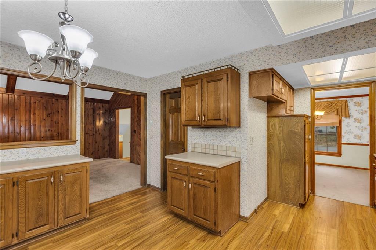
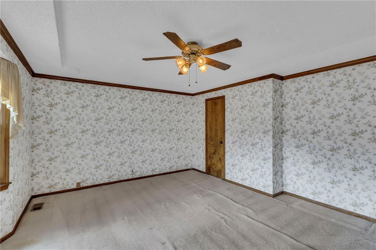
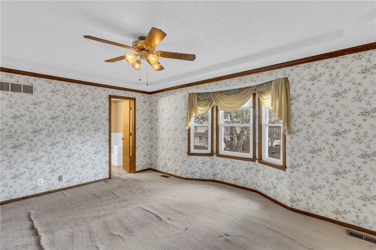
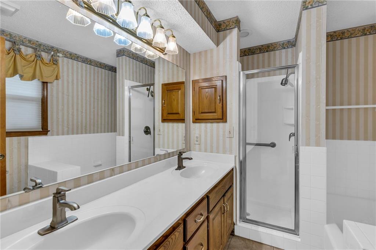
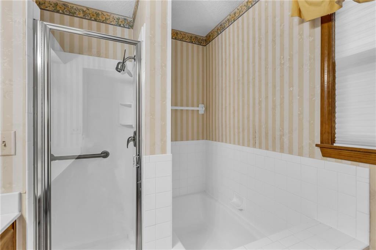
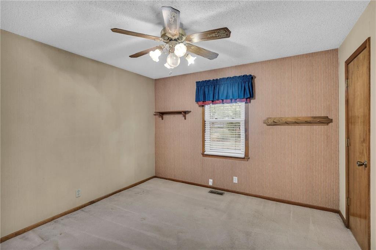
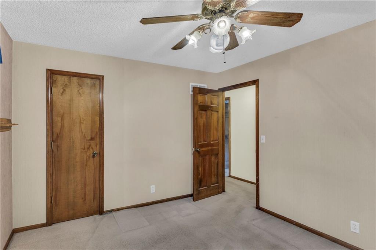
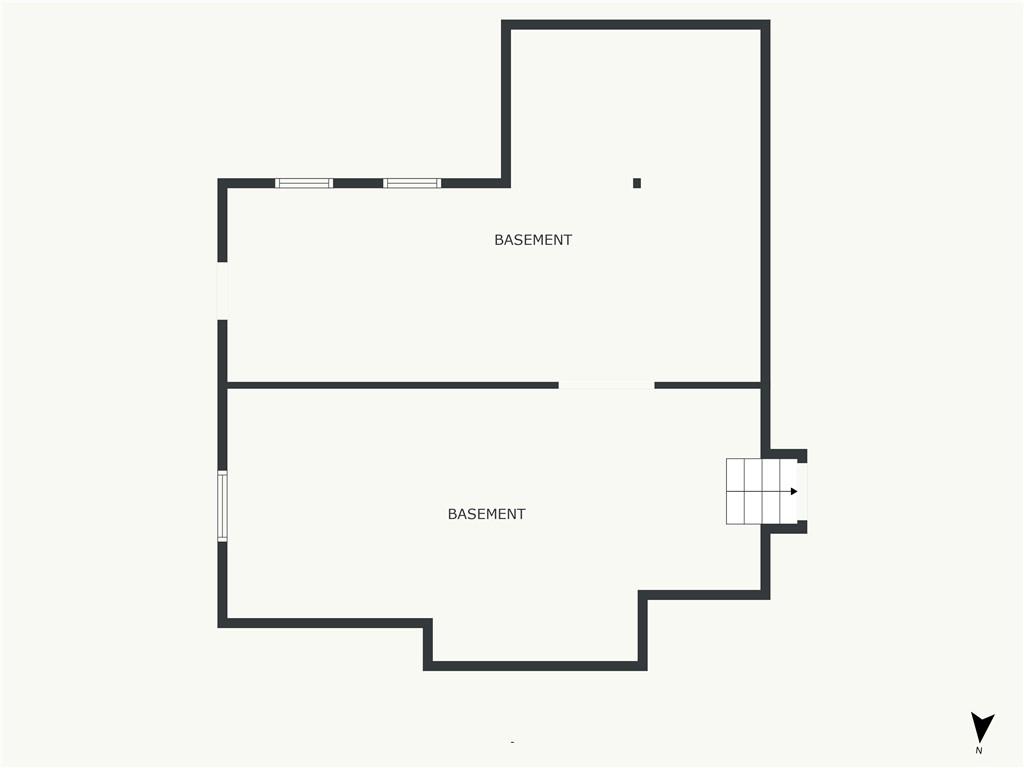
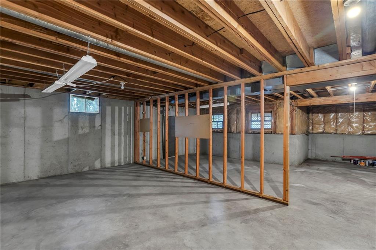
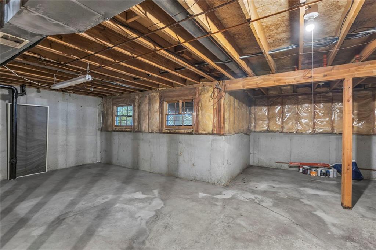
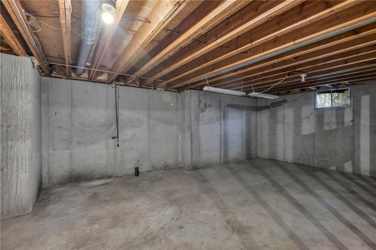
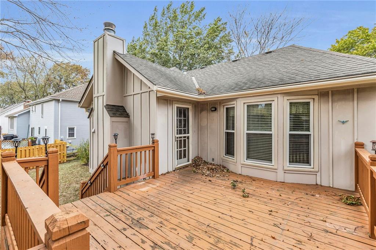
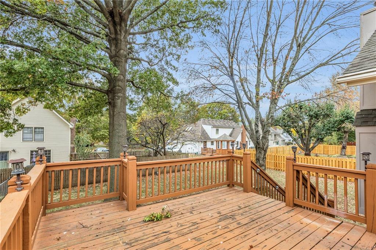
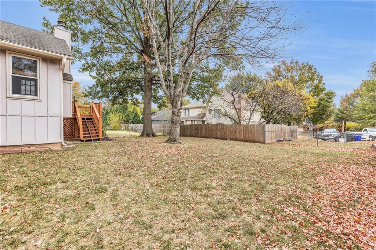
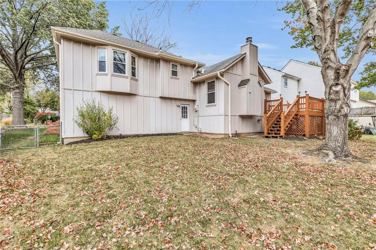
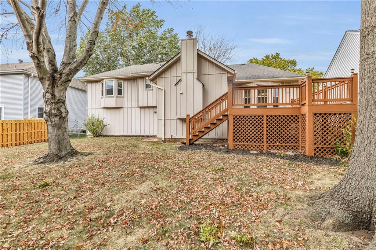
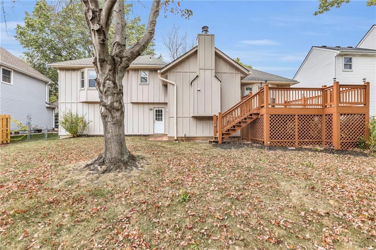
Incredible opportunity in Havencroft under 300k, fantastic curb appeal with maintenance free vinyl siding, fenced yard and large deck for entertaining, the spacious floor plan features vaulted ceiling in the family room, formal living and dining rooms, a large eat in kitchen, the large basement could be finished for a rec room and 4th bedroom.

Share Property

Location

16101 W 145th Terrace, Olathe, KS 66062

Status

Sold

Date Sold

December 3, 2024
Capri Swanson

Capri Swanson

TITLE

Professional REALTOR®

Property Amenities

Interior
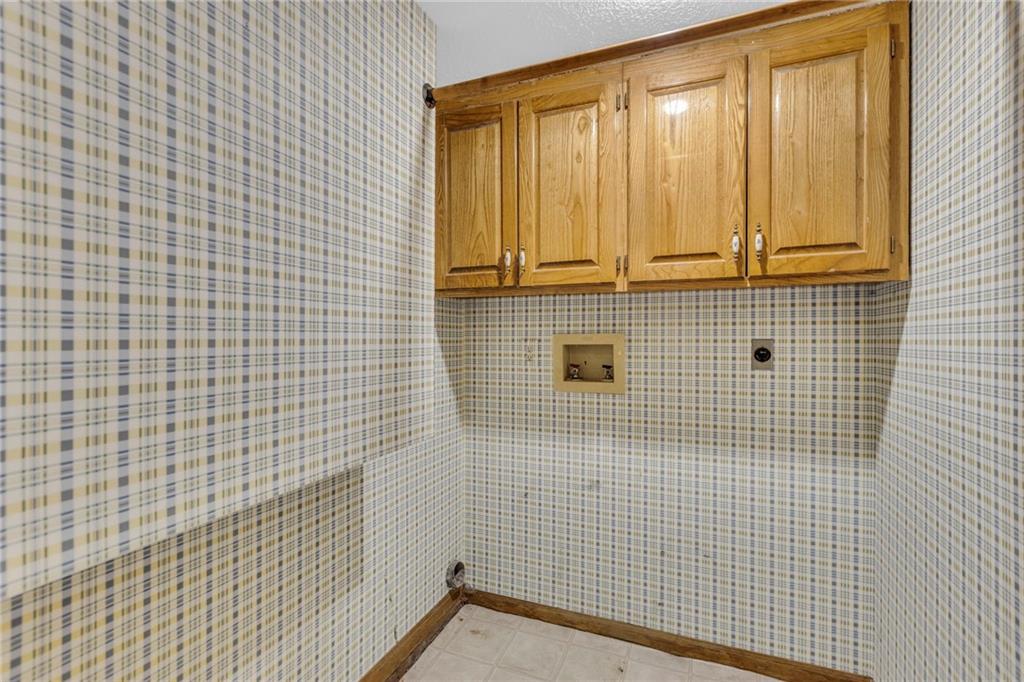
Laundry room Lower Level
Fireplace Family Room
Appliances Dishwasher, Disposal
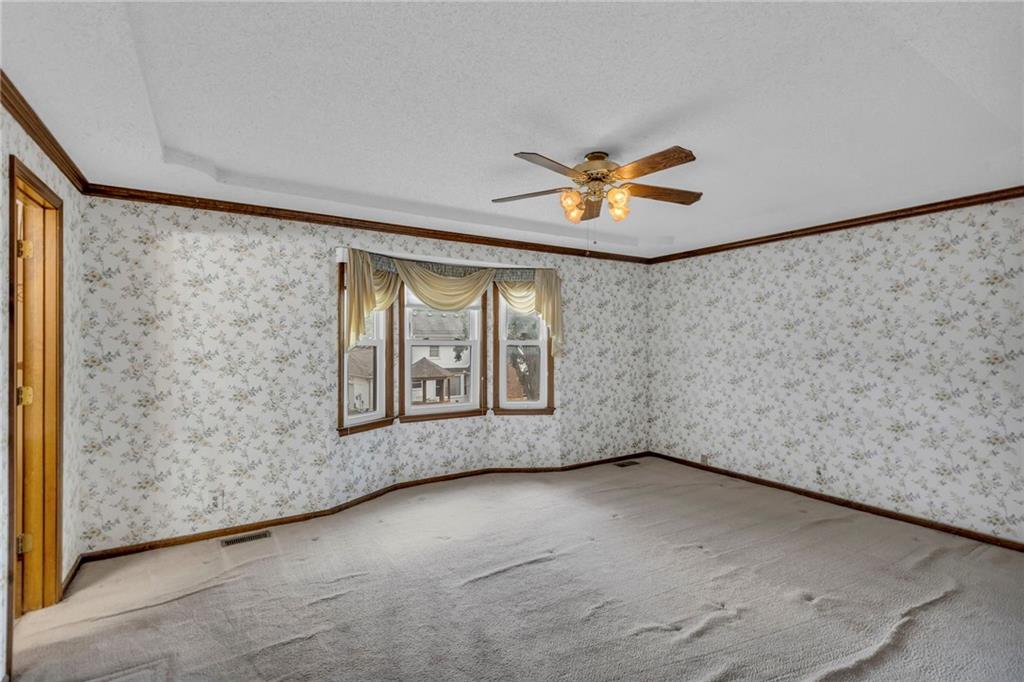
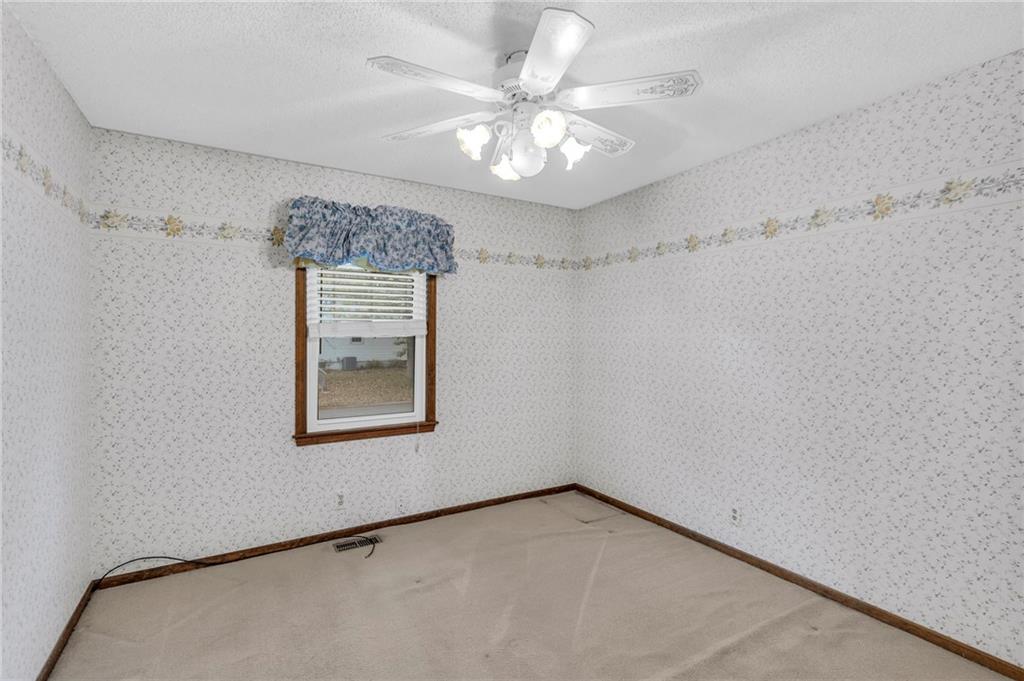
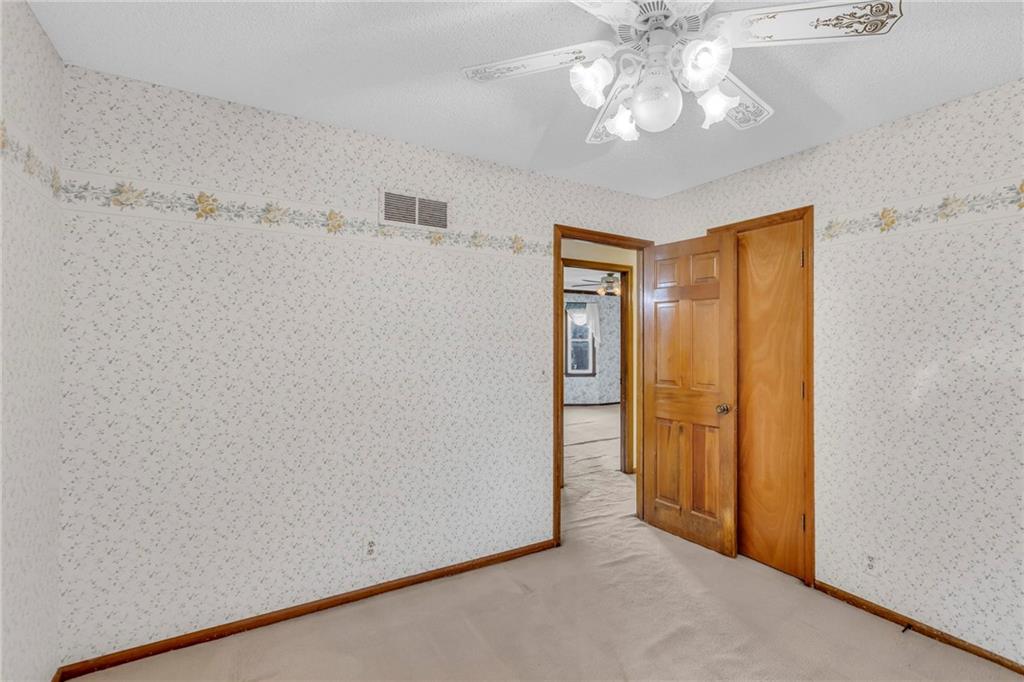
Flooring Carpet, Tile
Total Bedrooms: 3
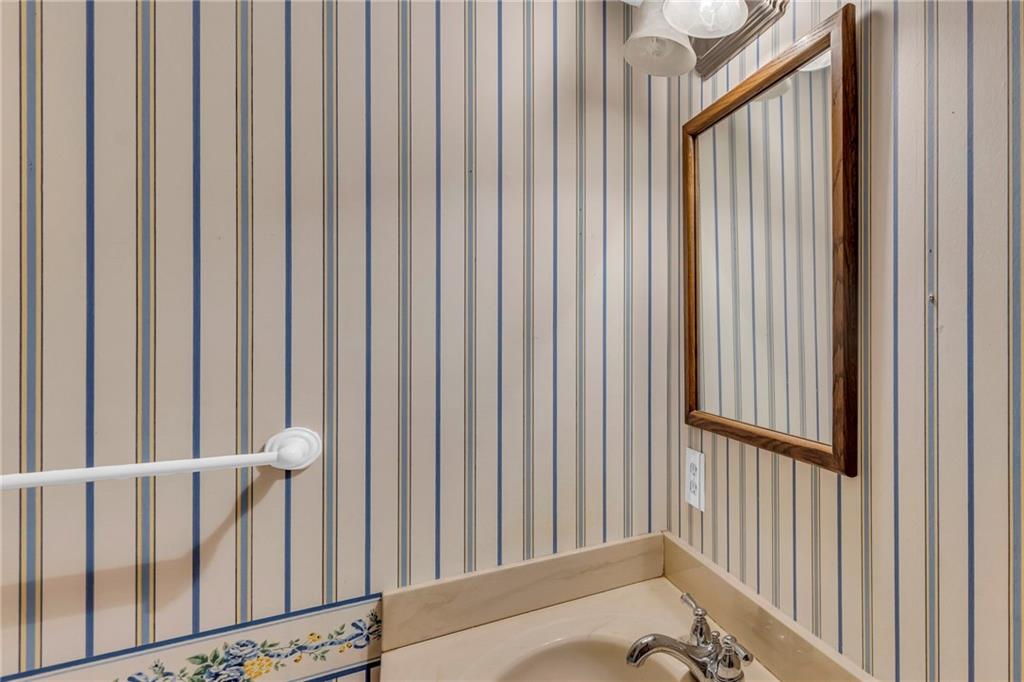
Half Bathrooms: 1
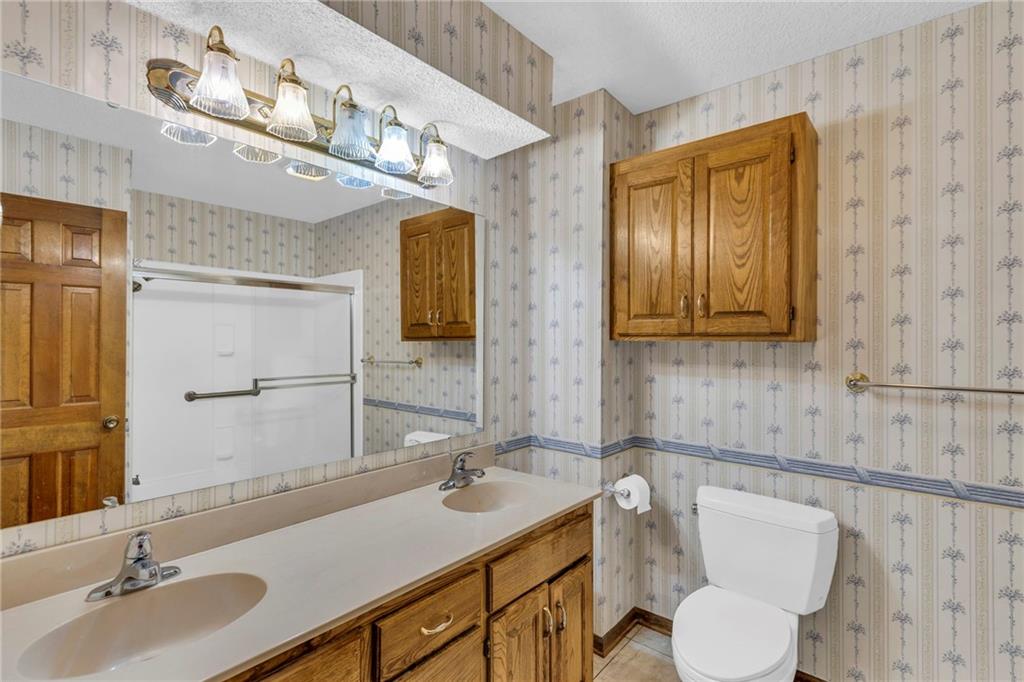
Full Bathrooms: 2
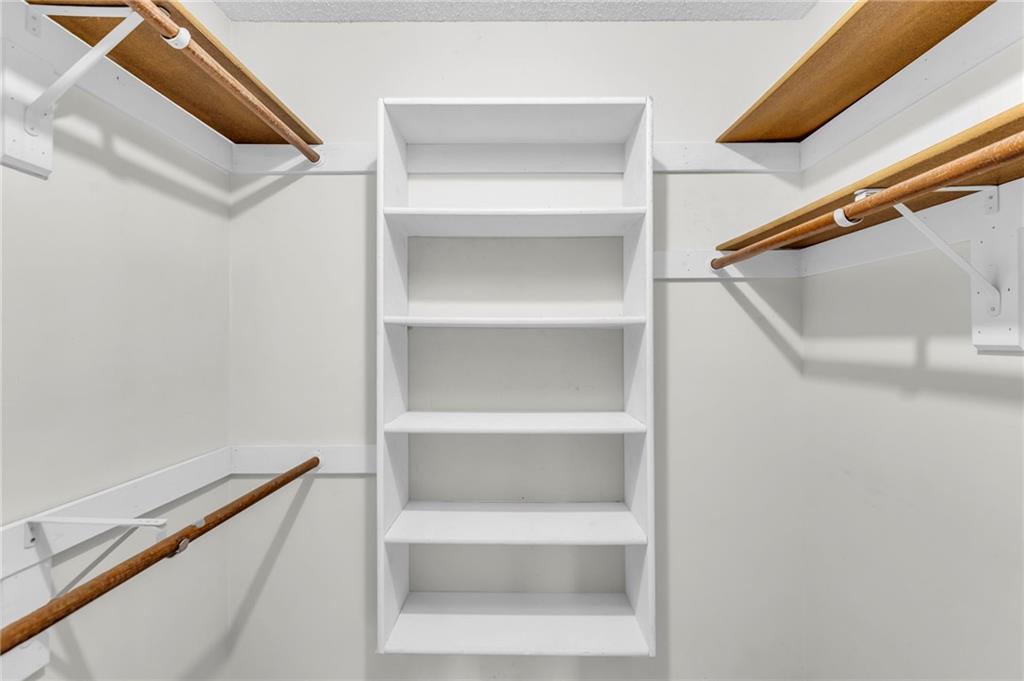
Other Interior Features Stained Cabinets, Walk-In Closet(s)
Area & Lot
Lot Area 8,487 Sq.Ft.
Living area 1,720 Sq.Ft.
MLS® ID 2515682
Year Built 1983
School District Olathe
High School Olathe South
Middle School Frontier Trail
Elementary School Briarwood
Architecture Styles Traditional
Type Residential
Status Sold
Exterior
Air conditioning Electric
Heat type Forced Air
Water Source Public
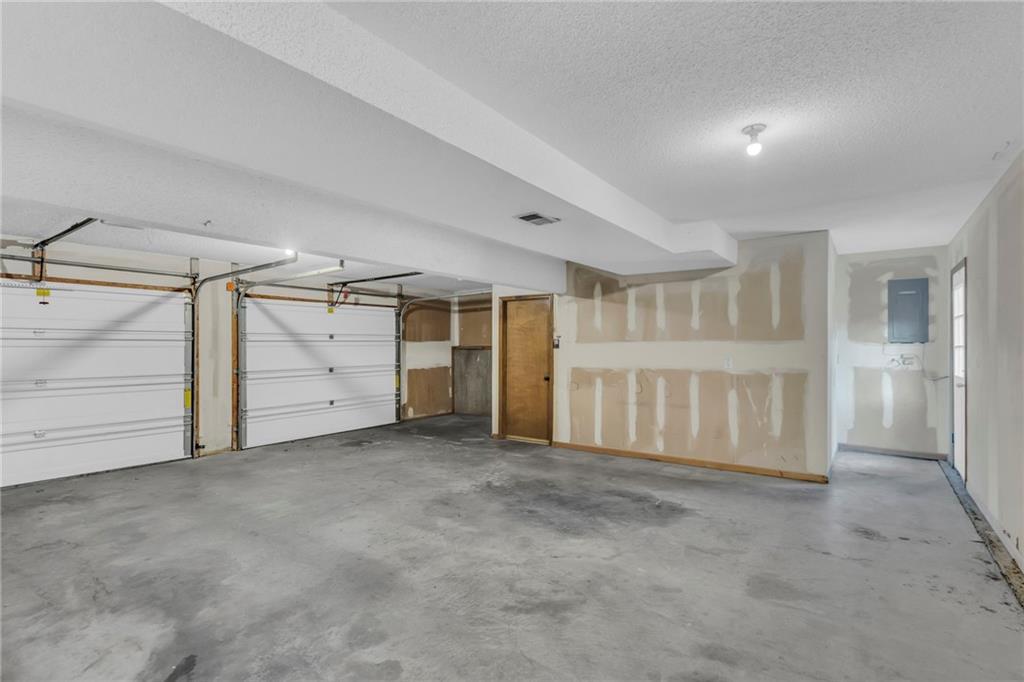
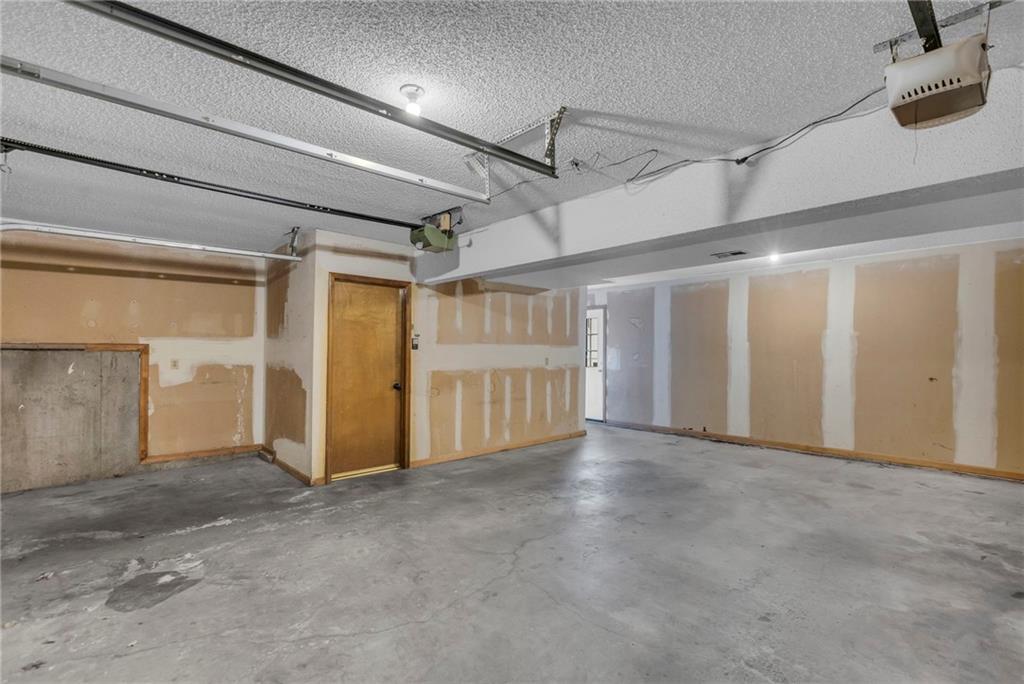
Garage Space 2.0
Sewer Public Sewer
Parking Attached, Garage Faces Front
Lot Features City Limits, City Lot, Many Trees
Roof Composition

360 Virtual Tour

Take a tour of this property

Work With Capri

Partner with a dedicated real estate professional committed to achieving your goals. Whether buying or selling, Capri provides personalized service and expert representation.