Leave a Message

Thank you for your message. I will be in touch with you shortly.

1412 SW Trail Ridge Drive
VIEW PHOTOS
Courtesy of RE/MAX Innovations, Christa Dike Listing Contact:  
Price Upon Request

1412 SW Trail Ridge Drive

4 Beds 5 Baths 2,996 Sq.Ft. 0.3 Acres

Description

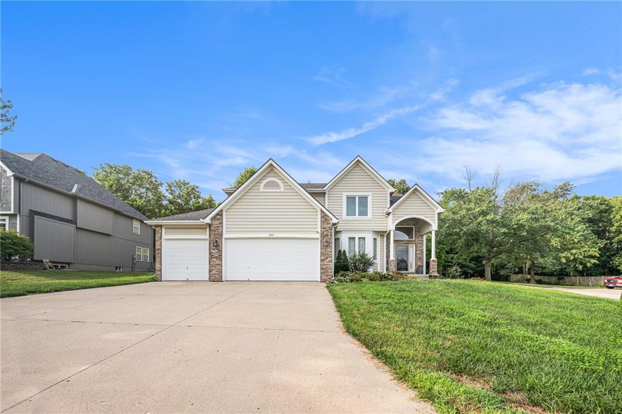
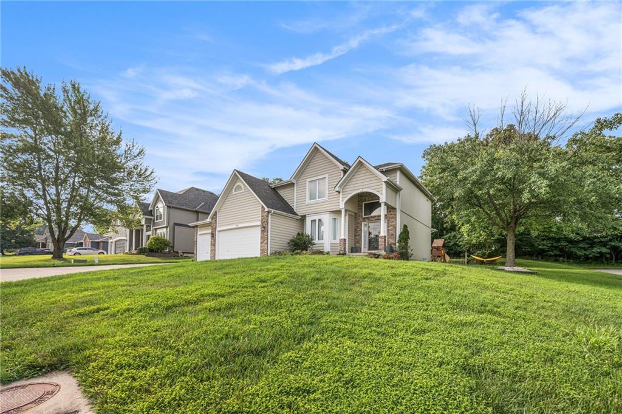
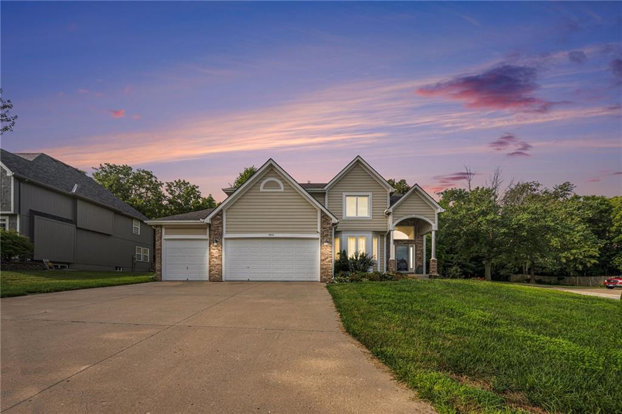
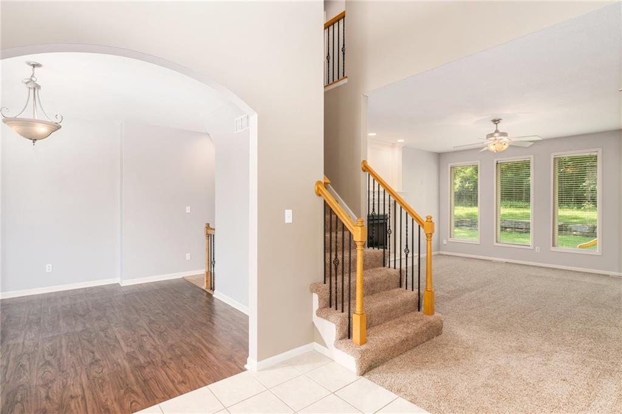
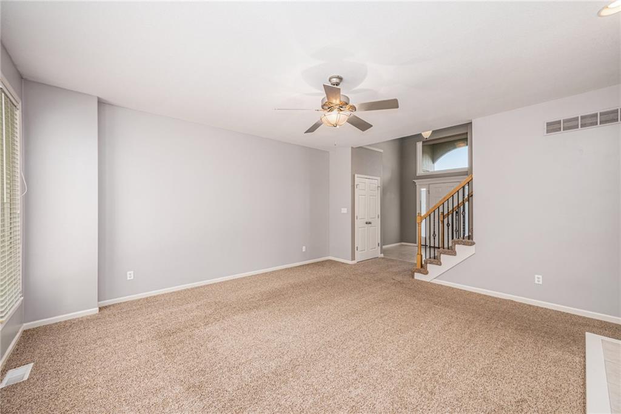
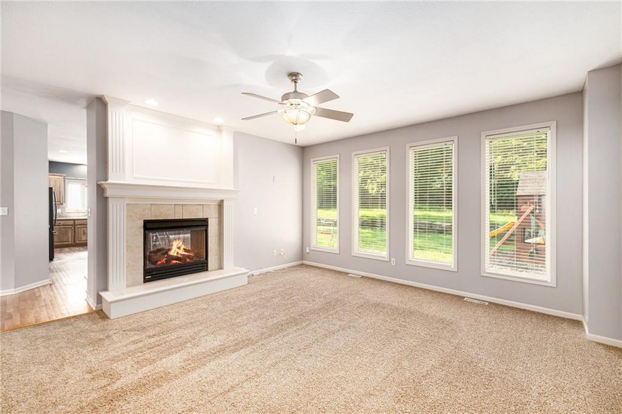
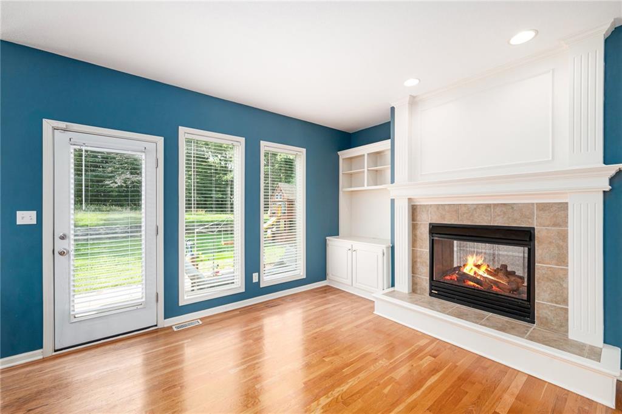
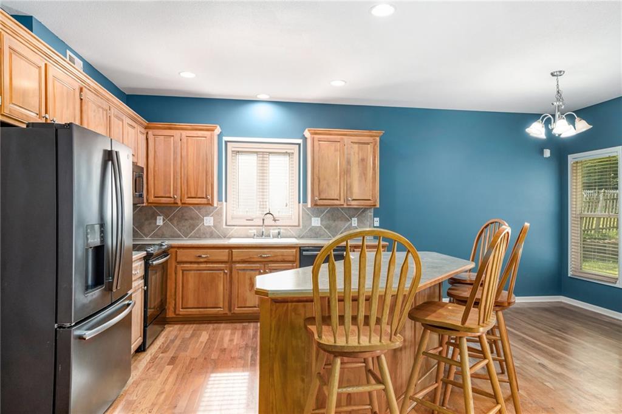
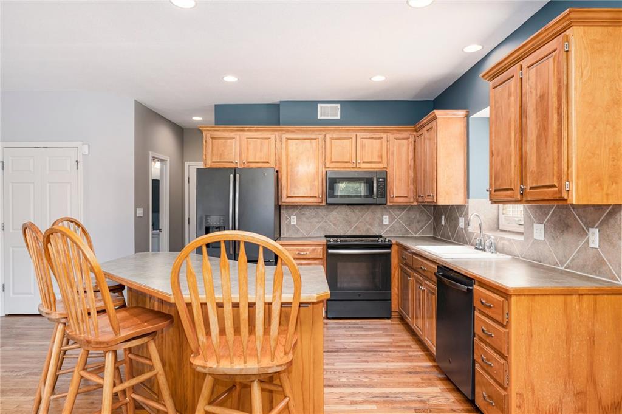
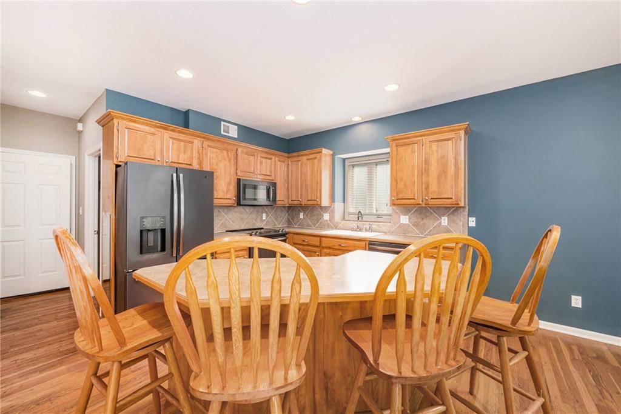
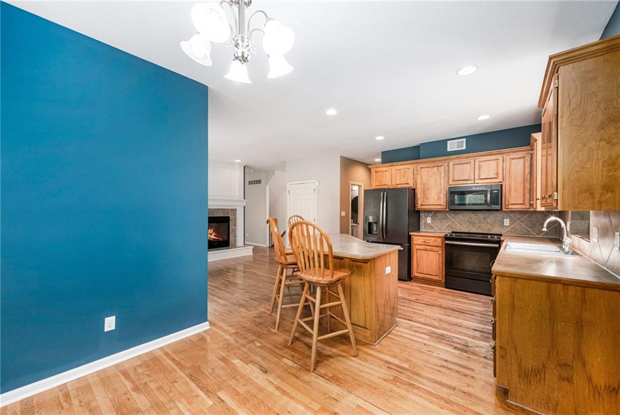
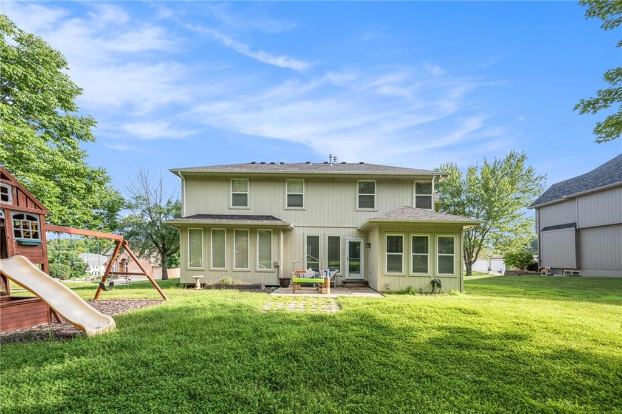
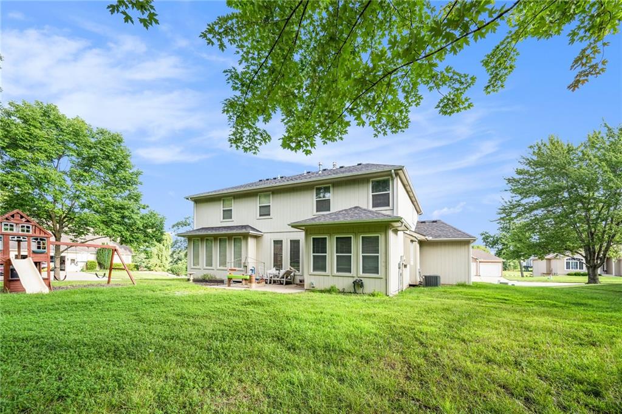
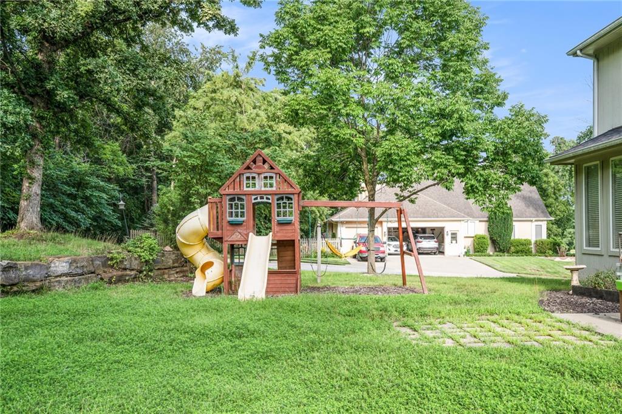
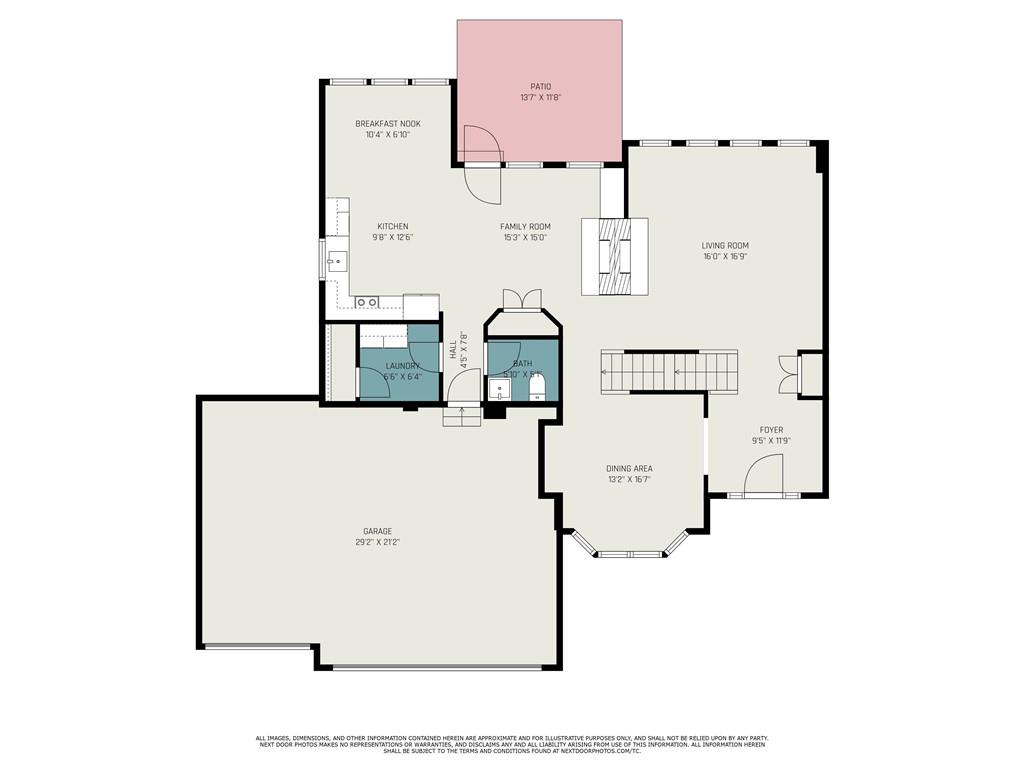
Move in before the school year starts to this rare two-story gem, perfectly situated on a wooded corner lot near Fleming Park. Whether you're sipping coffee or hosting friends, you'll love the see-through fireplace connecting the spacious kitchen and living room--both offering gorgeous views through a wall of windows that overlook your private, tree-lined backyard.
Zoned heating and cooling keep every level comfortable year-round. Step outside and catch the scent of the lake just moments away--Lake Jacomo is practically in your backyard.

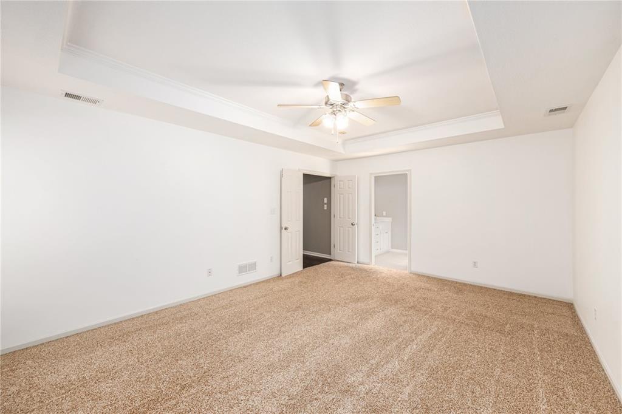
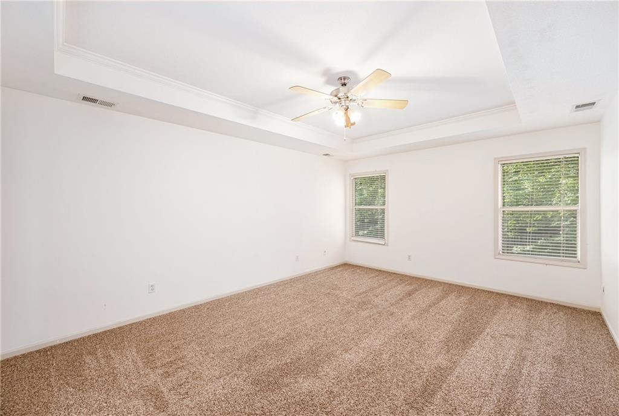
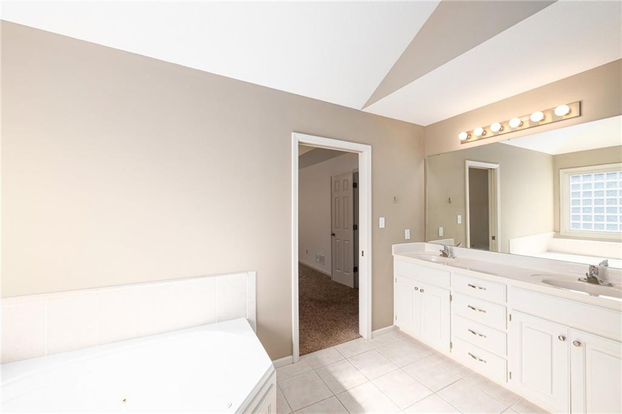
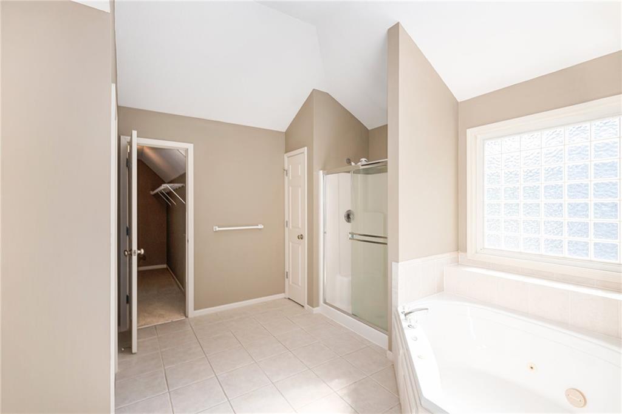
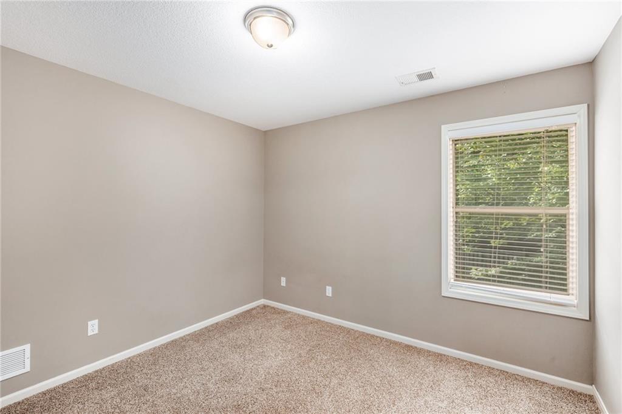
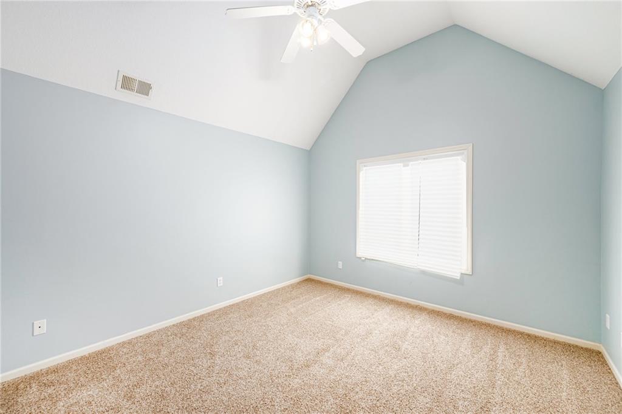
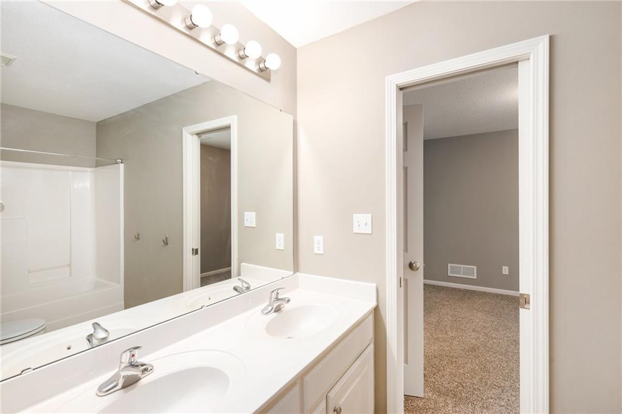
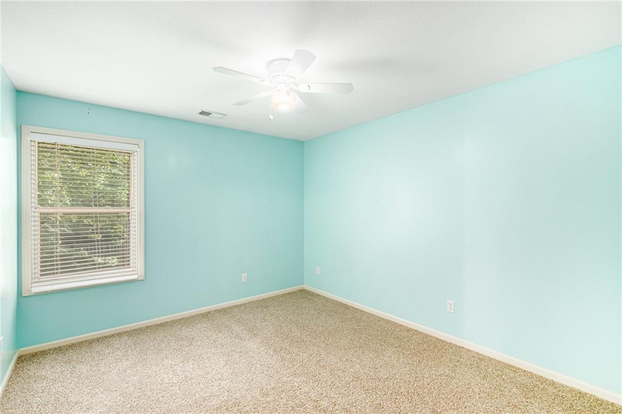
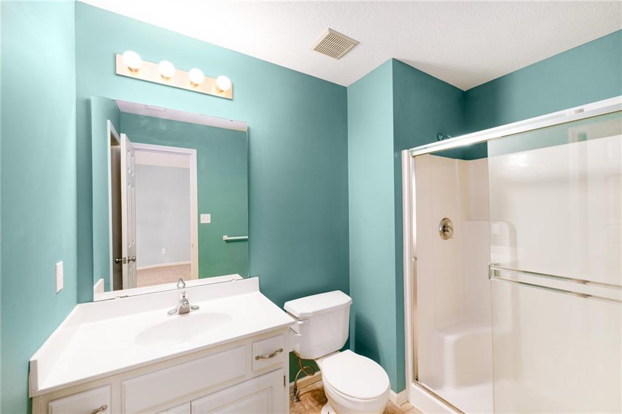
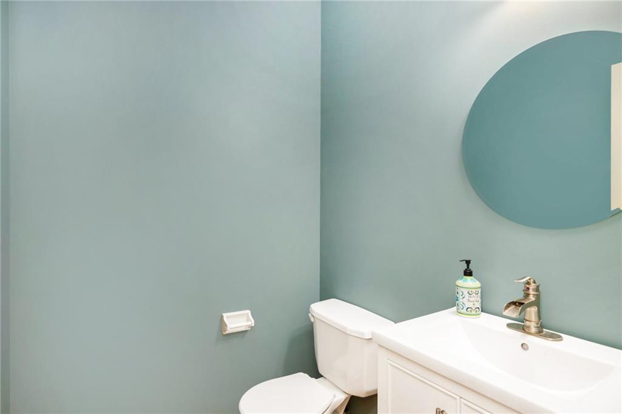
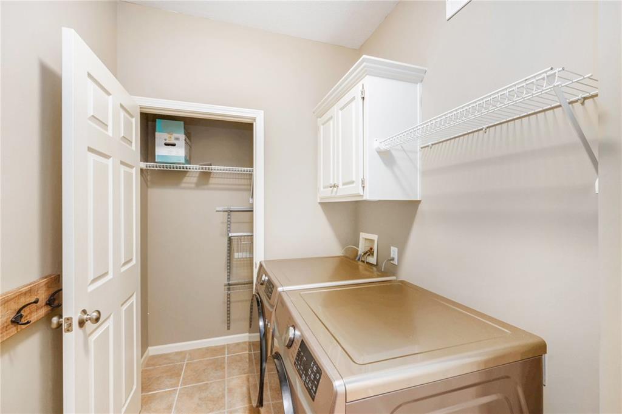
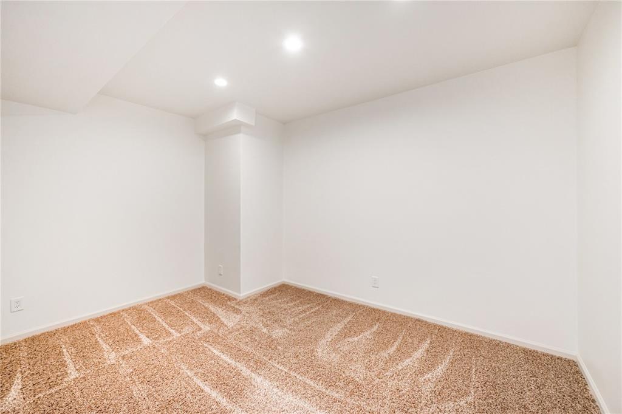
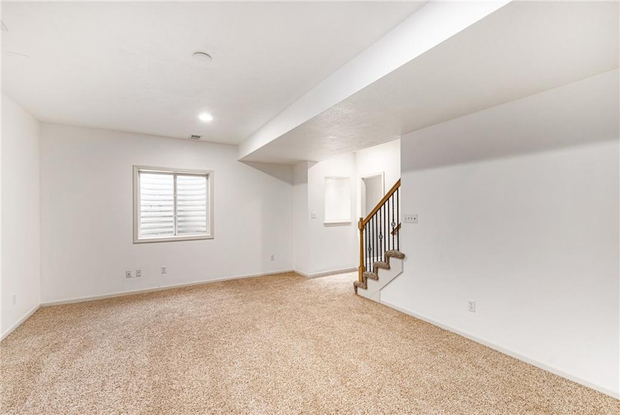
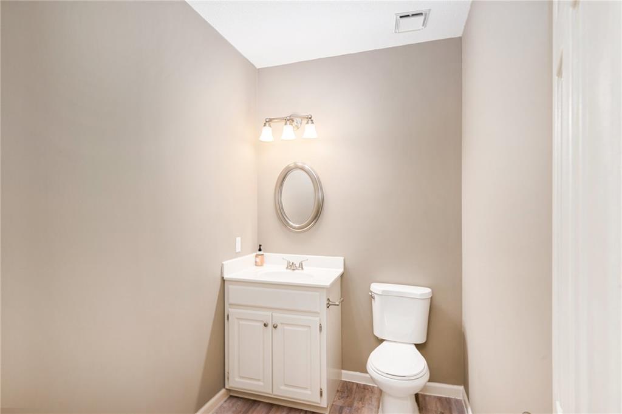
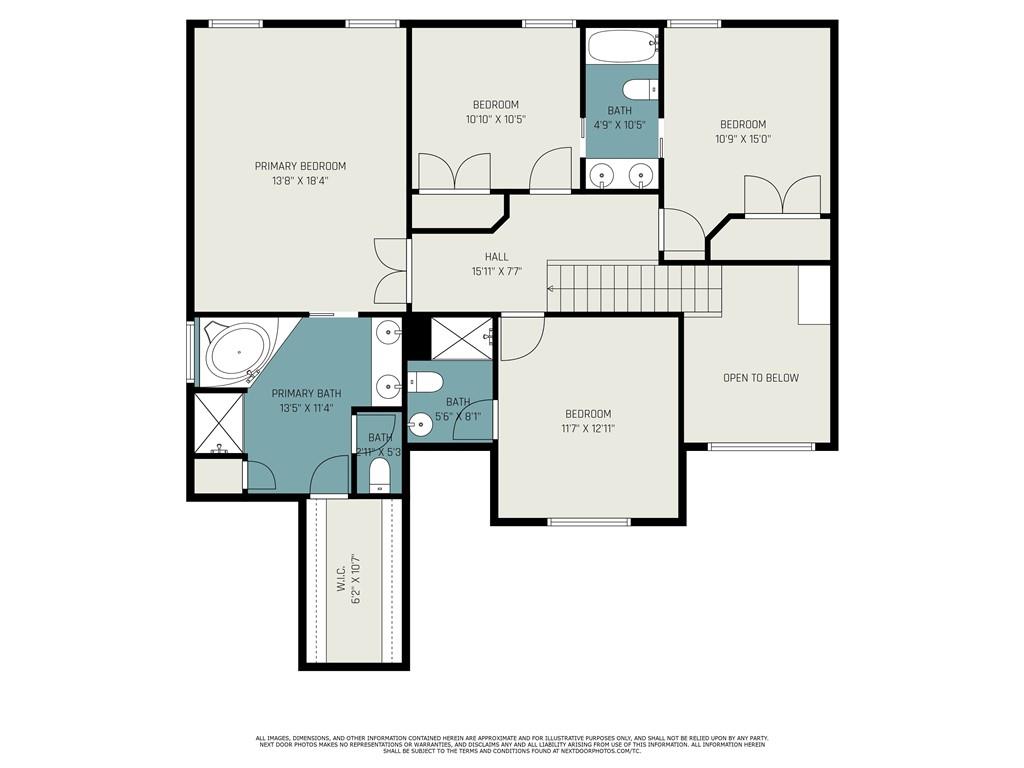
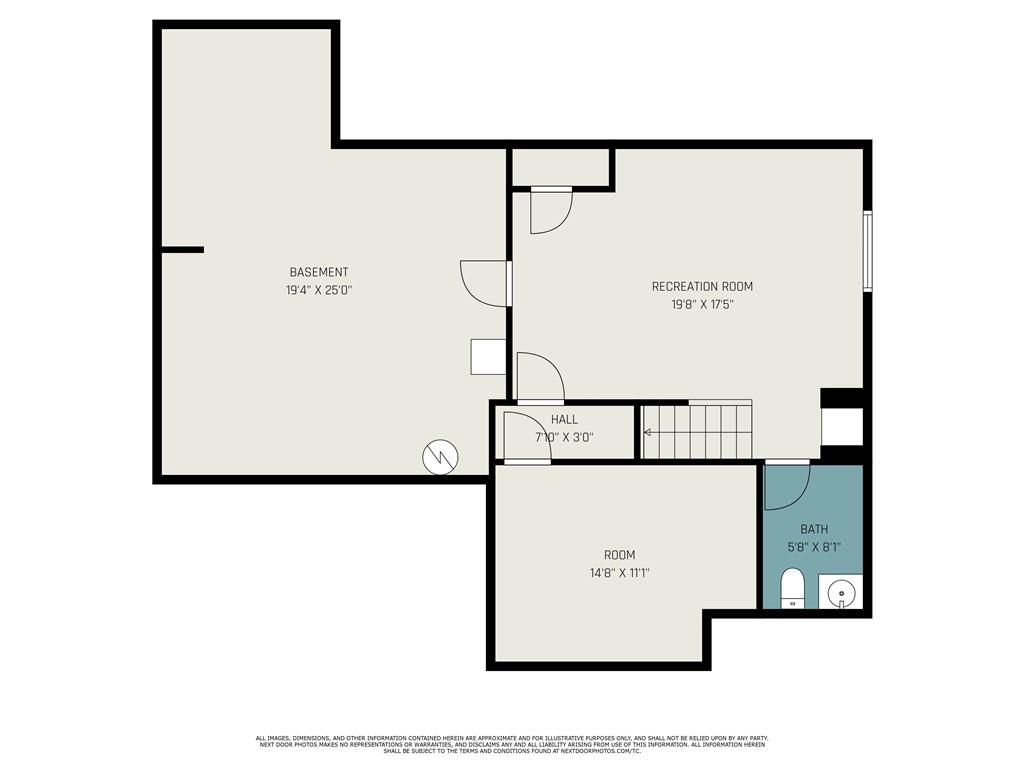
This home offers space for everyone, with four generously sized bedrooms, three full baths, two half baths, and main-floor laundry right off the kitchen. The finished basement adds even more living space, plus ample storage. A roomy three-car garage seals the deal.

Share Property

Location

1412 SW Trail Ridge Drive, Blue Springs, MO 64015

Status

Sold

Date Sold

September 10, 2025
Capri Swanson

Capri Swanson

TITLE

Professional REALTOR®

Property Amenities

Interior
Laundry room Main Level, Off The Kitchen
Fireplace Gas Starter, Hearth Room, Living Room, See Through
Appliances Dishwasher, Disposal, Microwave, Built-In Oven
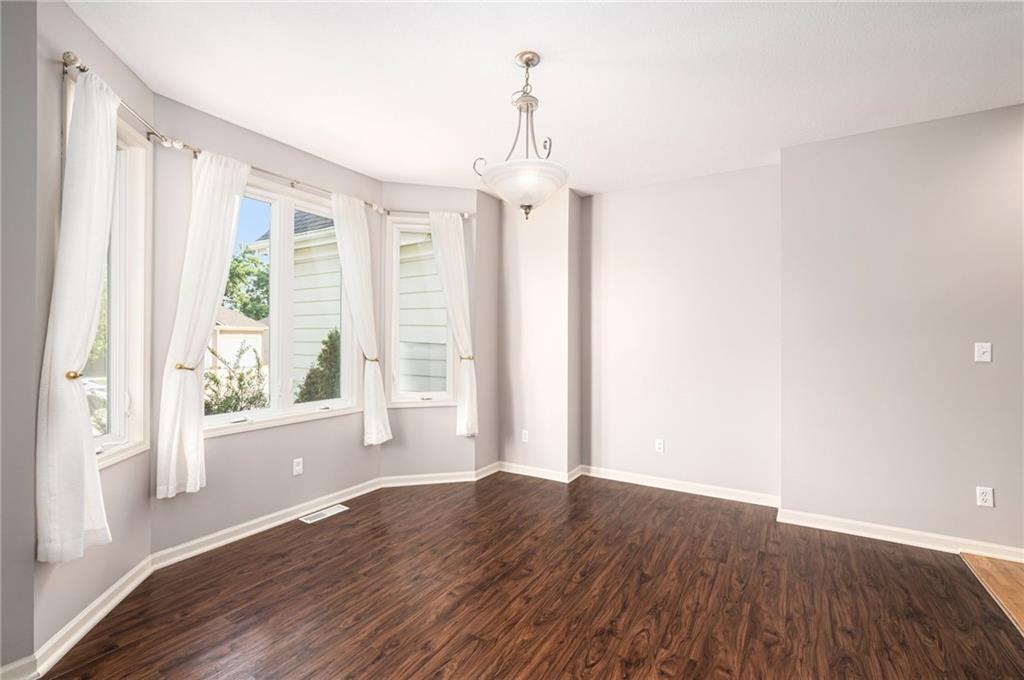
Flooring Carpet, Wood
Total Bedrooms: 4
Half Bathrooms: 2
Full Bathrooms: 3
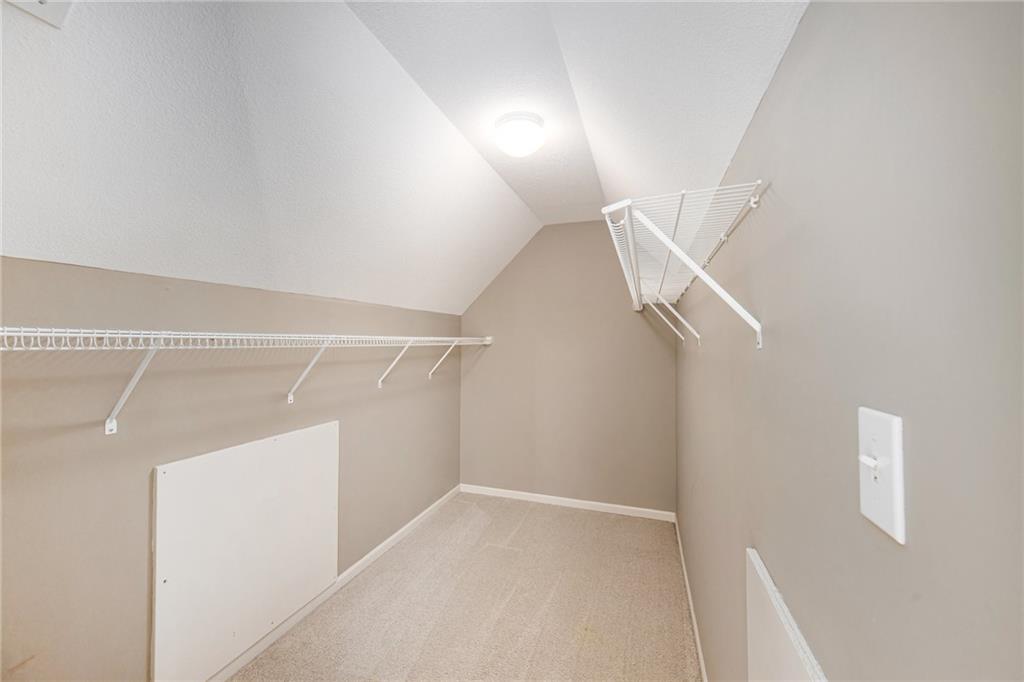
Other Interior Features Ceiling Fan(s), Kitchen Island, Pantry, Vaulted Ceiling(s), Walk-In Closet(s)
Area & Lot
Lot Area 0.3 Acres
Living area 2,996 Sq.Ft.
MLS® ID 2565877
Year Built 2003
School District Blue Springs
High School Blue Springs South
Middle School Moreland Ridge
Elementary School Cordill-Mason
Architecture Styles Traditional
Type Residential
Status Sold
Exterior
Air conditioning Attic Fan, Zoned
Heat type Forced Air, Heatpump/Gas
Water Source Public
Garage Space 3.0
Sewer Public Sewer
Other Exterior Features Sat Dish Allowed
Parking Built-In
Lot Features Adjoin Greenspace, Corner Lot, Many Trees
Roof Composition

360 Virtual Tour

Take a tour of this property

Work With Capri

Partner with a dedicated real estate professional committed to achieving your goals. Whether buying or selling, Capri provides personalized service and expert representation.