Leave a Message

Thank you for your message. I will be in touch with you shortly.

1212 W Sheridan Street
VIEW PHOTOS
Courtesy of ReeceNichols- Leawood Town Center, Anne Fraser Listing Contact:  
Price Upon Request

1212 W Sheridan Street

2 Beds 2 Baths 1,154 Sq.Ft. 4,791.6 Sq.Ft.

Description

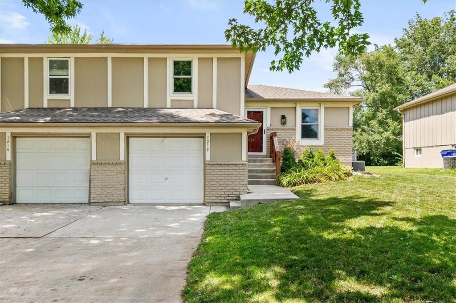
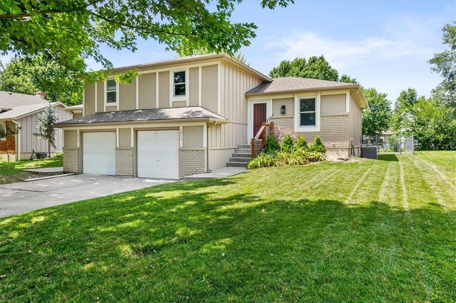
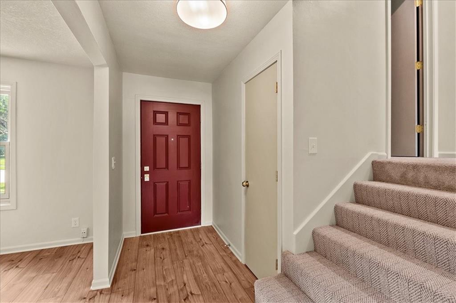
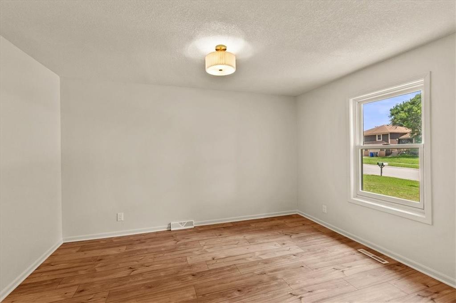
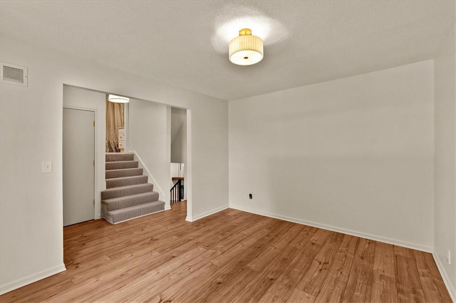
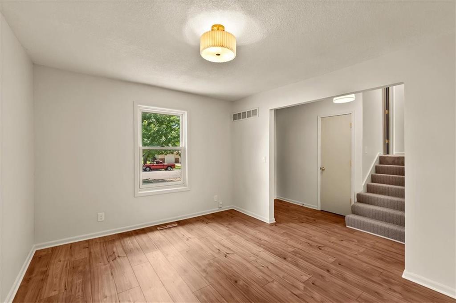
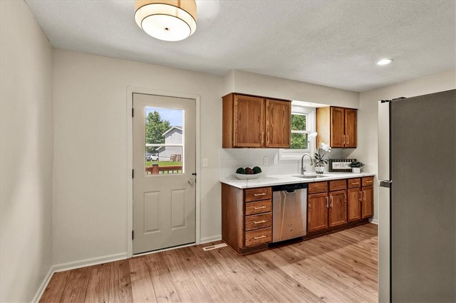
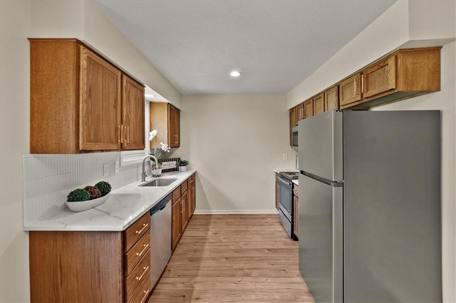
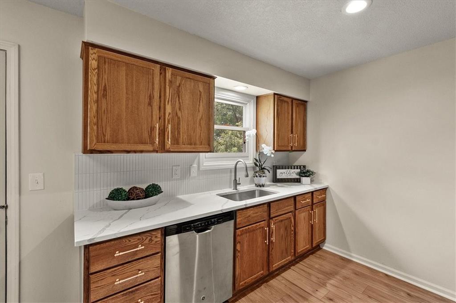
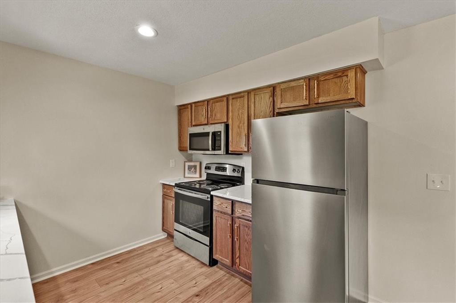
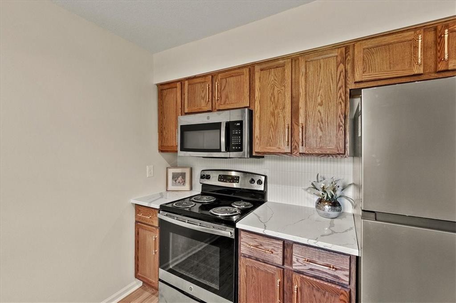
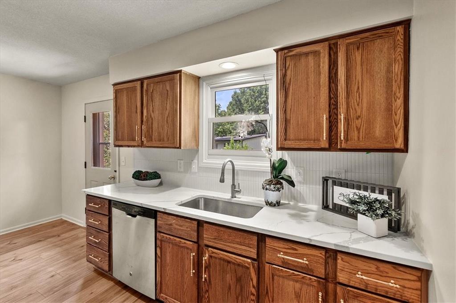
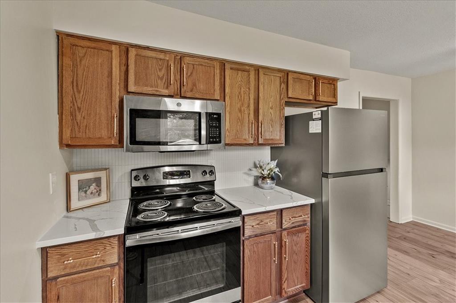
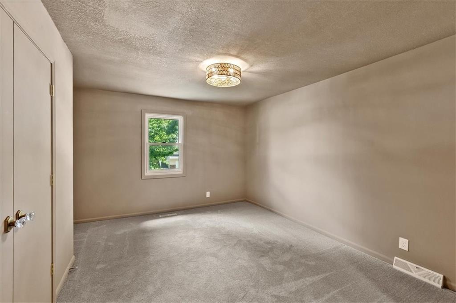
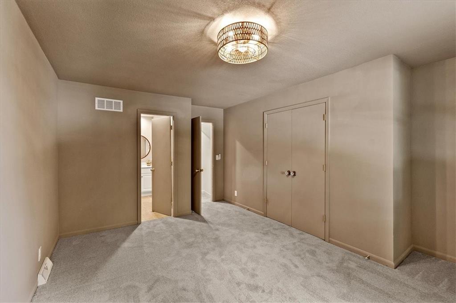
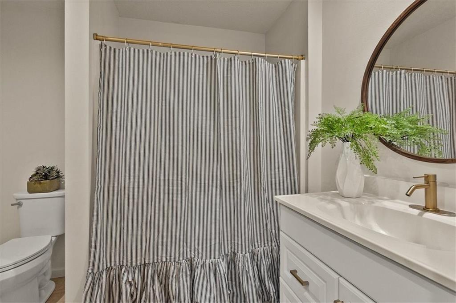
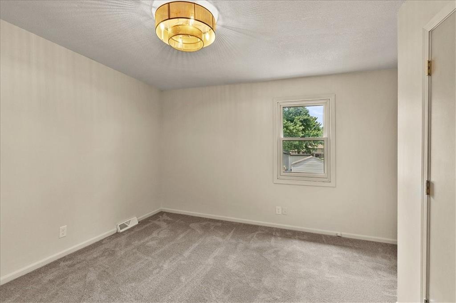
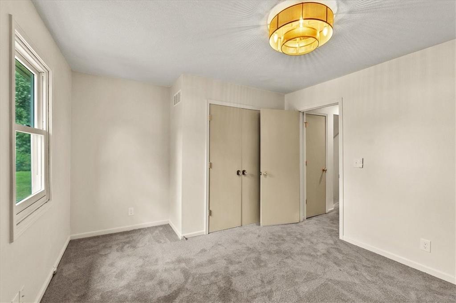
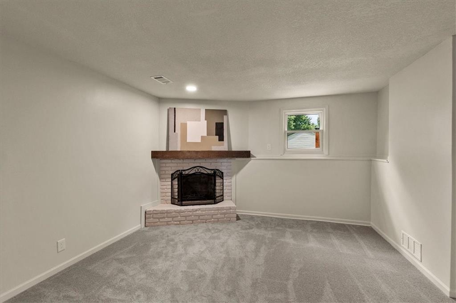
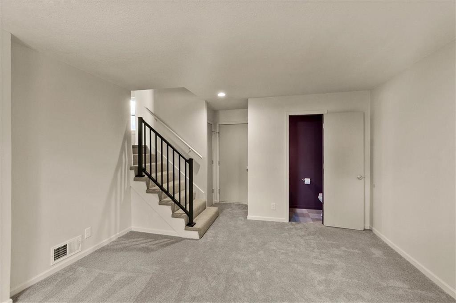
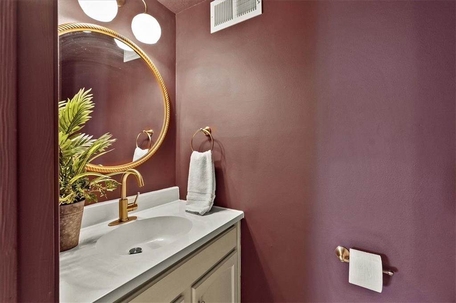
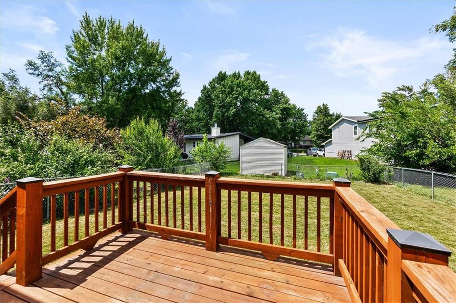
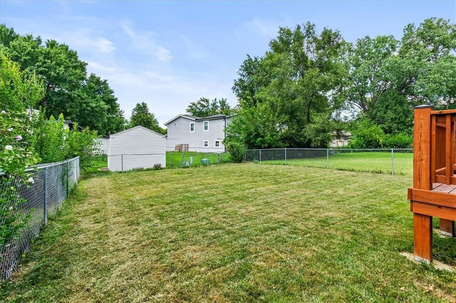
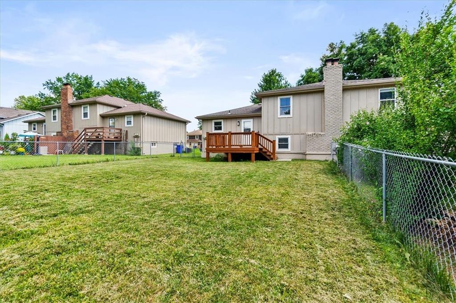
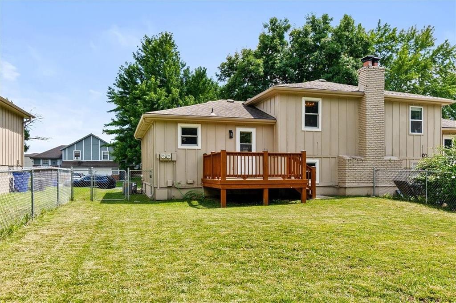
Move right in and enjoy this beautifully renovated half duplex in the heart of Olathe! Over the past two months, the home has been transformed with fresh interior paint, stylish new flooring, updated light fixtures, and a clean, modern finish that's truly move-in ready. Offering 2 bedrooms, 1.5 baths, a one-car garage, and over 1,150 square feet of finished living space, this home provides comfortable living with an affordable HOA. Conveniently located just minutes from downtown Olathe, shopping, dining, parks, and major highways, you'll enjoy easy access to everything you need. Whether you're a first-time buyer, downsizing, or looking for a low-maintenance investment, this turnkey property is ready to welcome you home. Don't miss your opportunity to own an updated home in an established neighborhood at an exceptional value! *MULTIPLE OFFERS RECEIVED...Offer Deadline set for Sunday 7/12 at 11:00am!

Share Property

Location

1212 W Sheridan Street, Olathe, KS 66061

Status

Sold

Date Sold

August 14, 2026
Capri Swanson

Capri Swanson

TITLE

Professional REALTOR®

Property Amenities

Interior
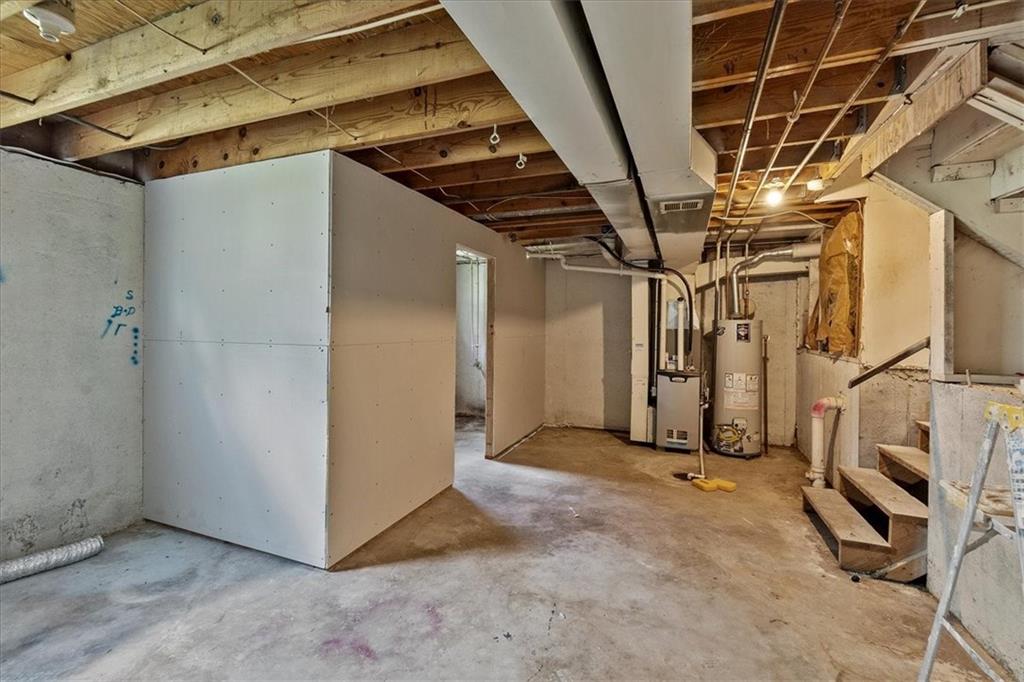
Laundry room Dryer Hookup-Ele, In Basement
Fireplace Family Room
Appliances Dishwasher, Disposal, Refrigerator, Electric Range
Flooring Carpet, Luxury Vinyl
Total Bedrooms: 2
Half Bathrooms: 1
Full Bathrooms: 1
Area & Lot
Lot Area 4,791.6 Sq.Ft.
Living area 1,154 Sq.Ft.
MLS® ID 2629248
Year Built 1978
School District Olathe
High School Olathe West
Middle School Oregon Trail
Elementary School Rolling Ridge
Architecture Styles Traditional
Type Multi-Family
Status Sold
Exterior
Air conditioning Electric
Heat type Natural Gas
Water Source Public
Garage Space 1.0
Security Features Smoke Detector(s)
Sewer Public Sewer
Parking Attached, Garage Door Opener, Garage Faces Front
Lot Features City Limits, City Lot
Roof Composition

Work With Capri

Partner with a dedicated real estate professional committed to achieving your goals. Whether buying or selling, Capri provides personalized service and expert representation.