Leave a Message

Thank you for your message. I will be in touch with you shortly.

11494 S Longview Road
VIEW PHOTOS
Courtesy of Compass Realty Group, Chance Nelson Listing Contact:  
Price Upon Request

11494 S Longview Road

4 Beds 4 Baths 3,160 Sq.Ft. 6,081 Sq.Ft.

Description

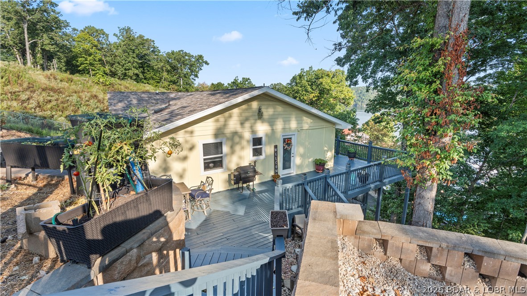
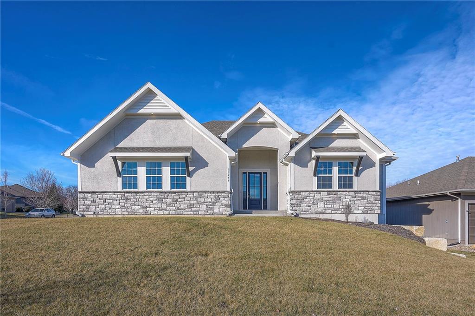
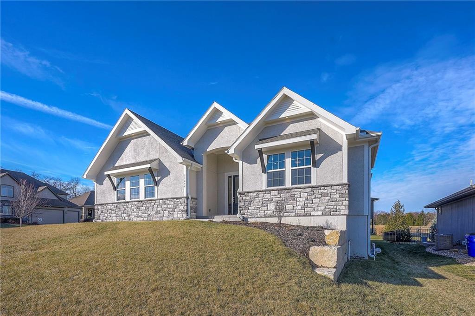
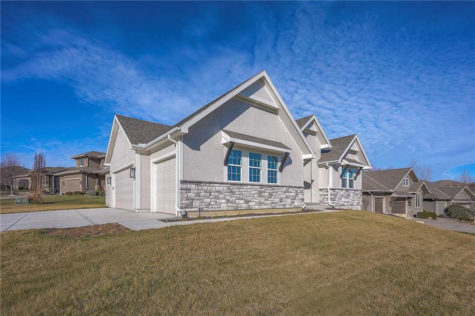
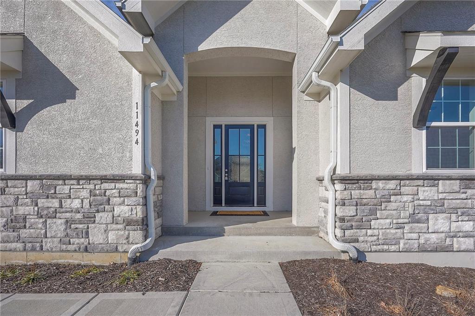
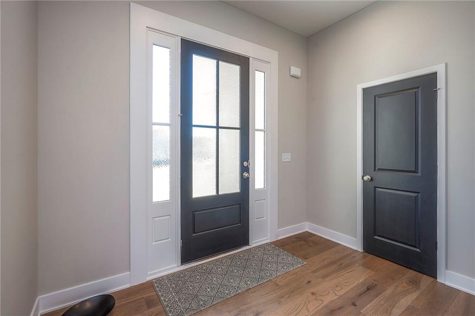
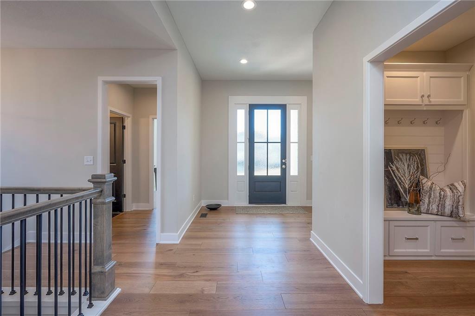
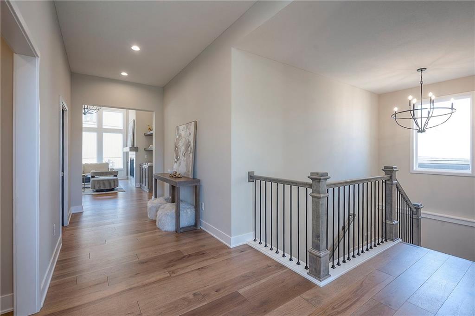
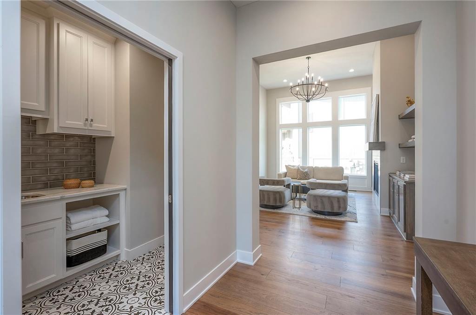
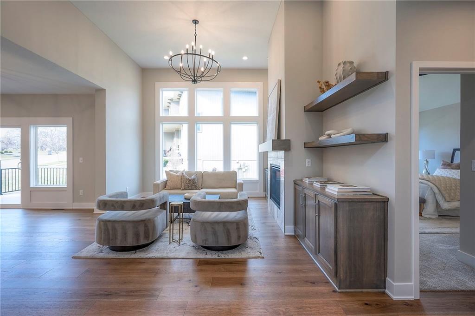
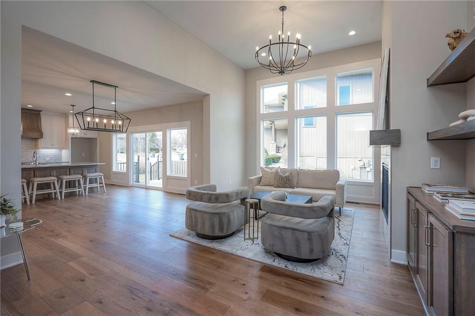
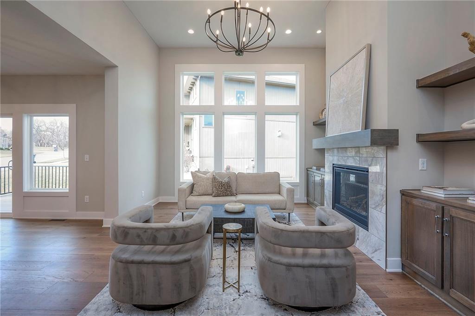
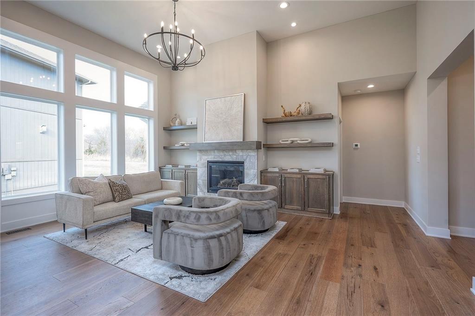
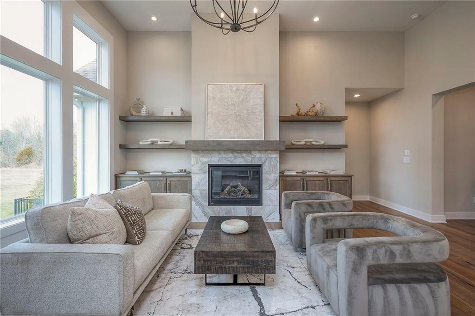
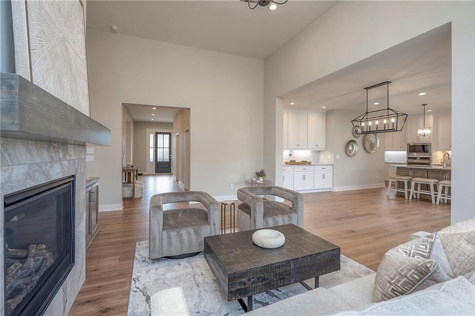
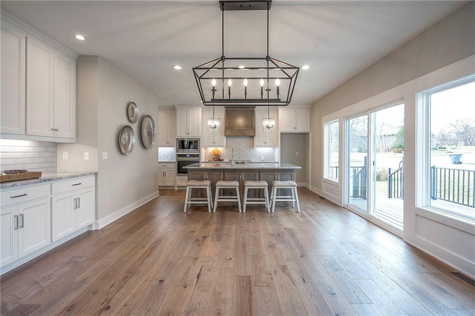
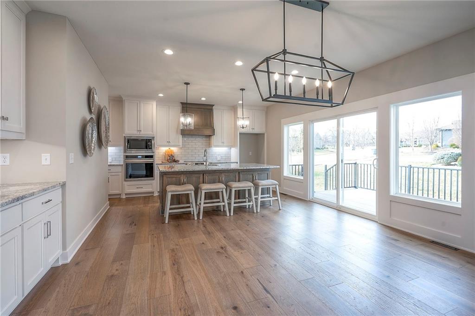
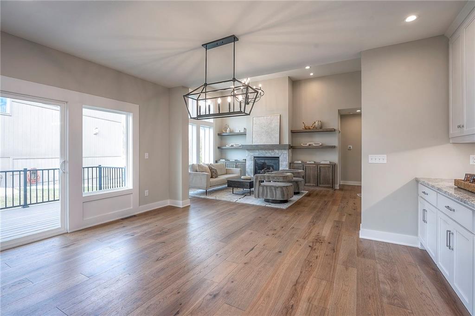
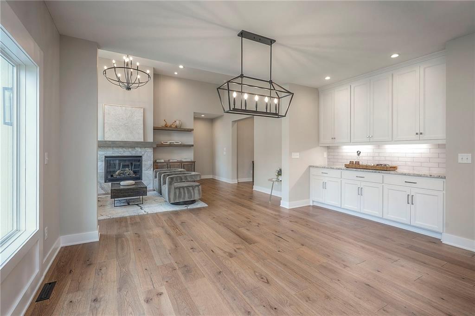
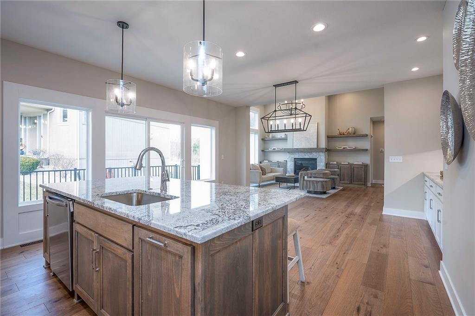
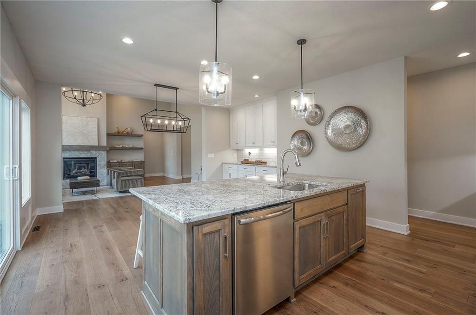
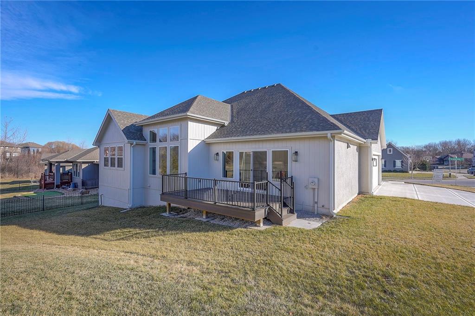
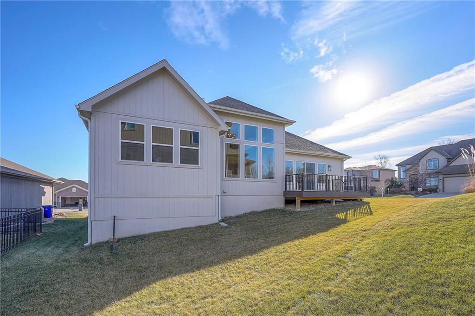
This is a *BANK-OWNED PROPERTY* Welcome to this beautifully designed Reverse 1.5-Story home, offering a refined blend of luxury and functionality in a highly desirable neighborhood. A grand foyer with soaring ceilings and abundant natural light leads into a spacious main-level living area anchored by a striking fireplace and rich hardwood floors.

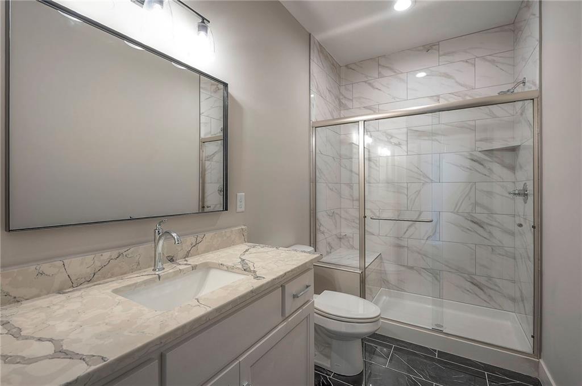
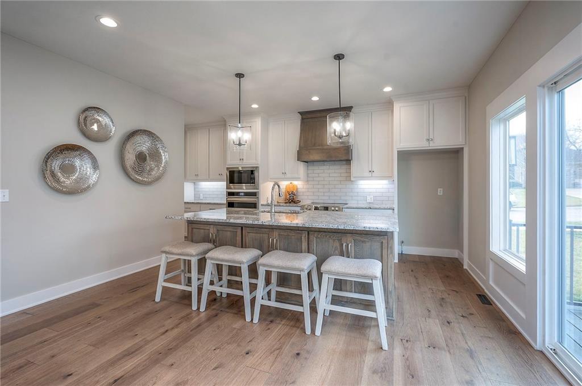
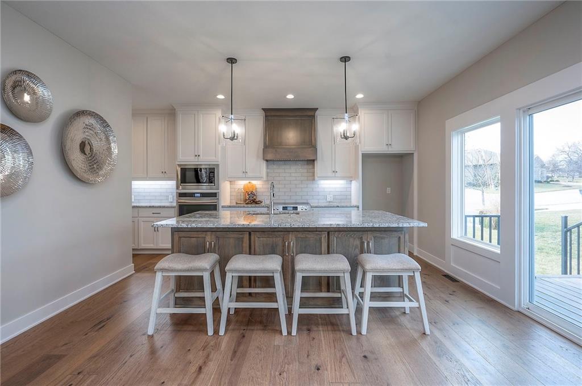
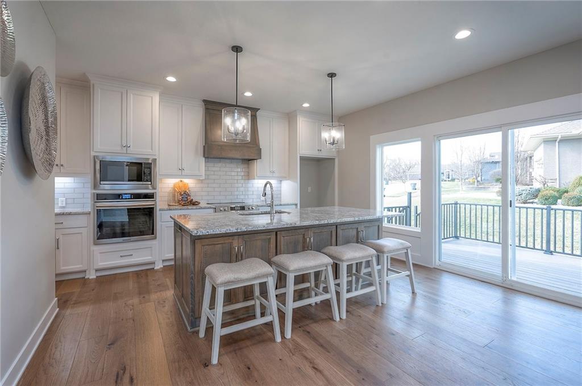
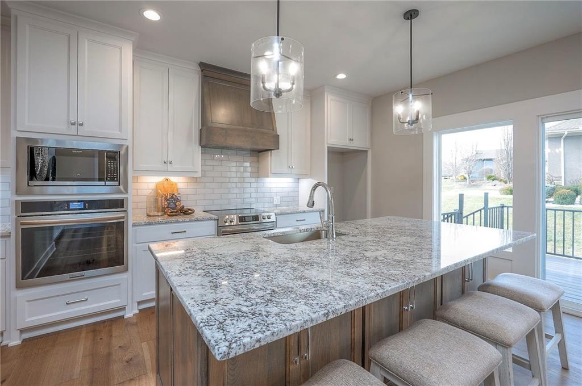
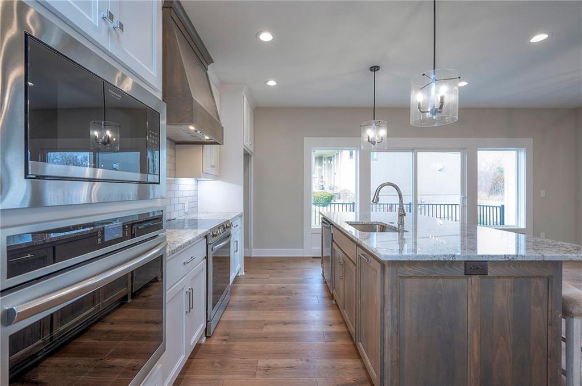
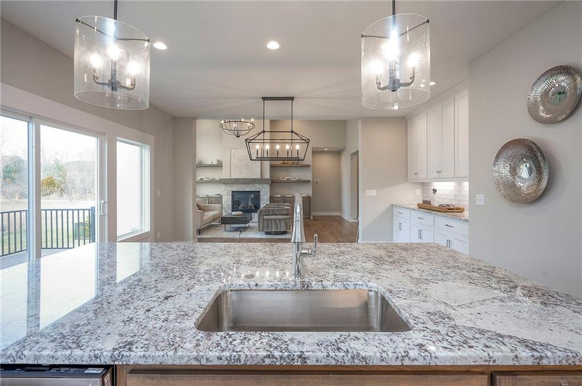
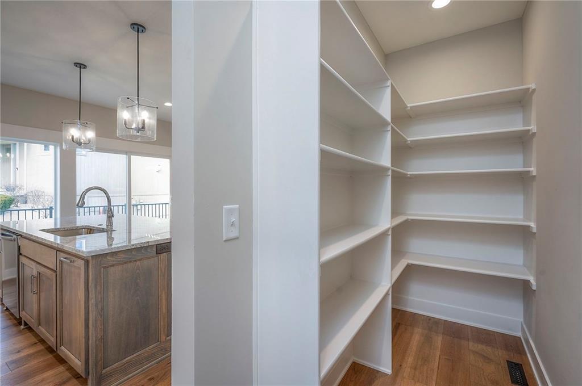
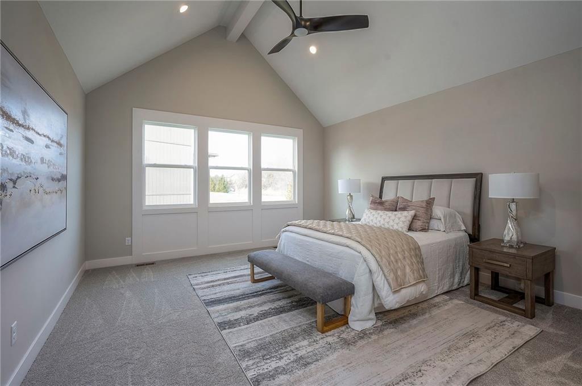
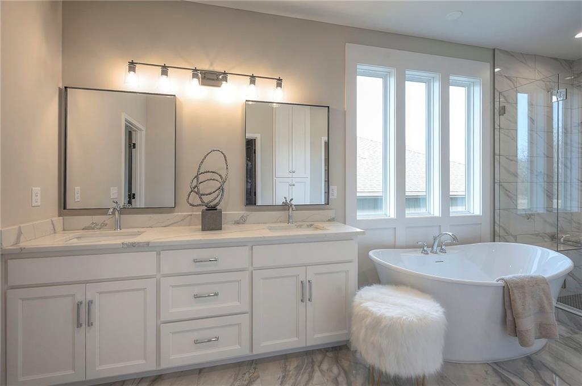
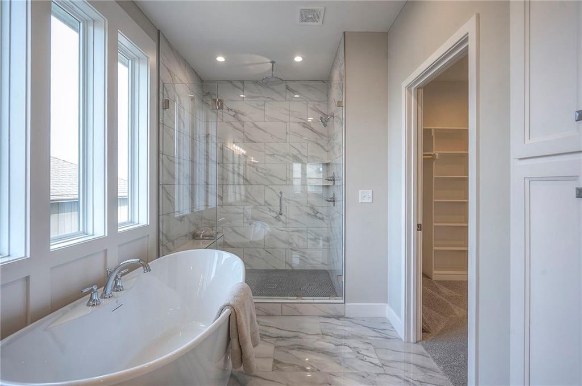
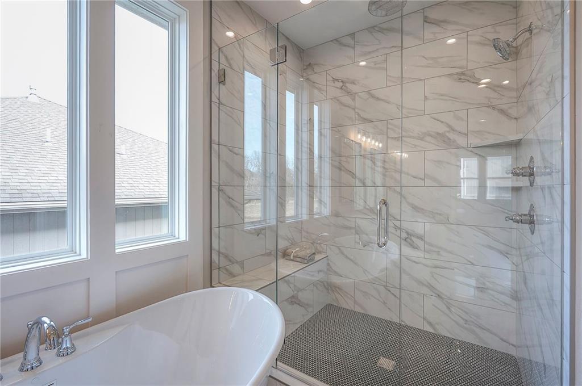
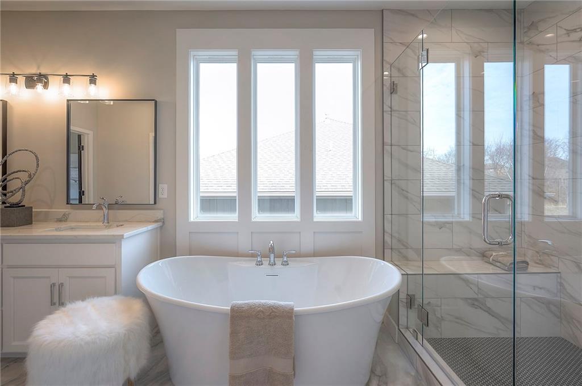
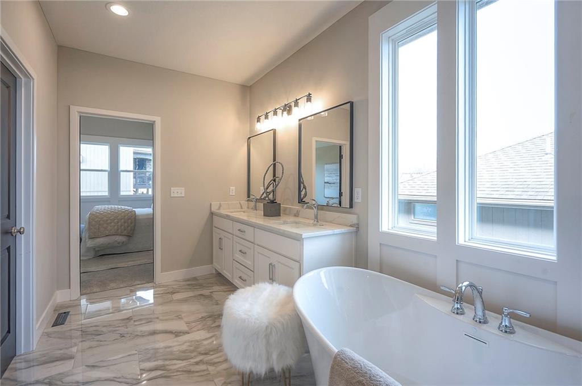
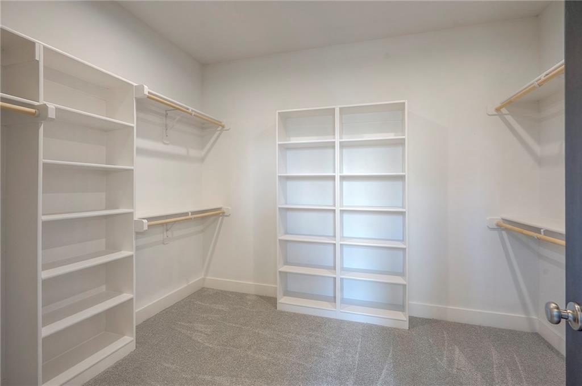
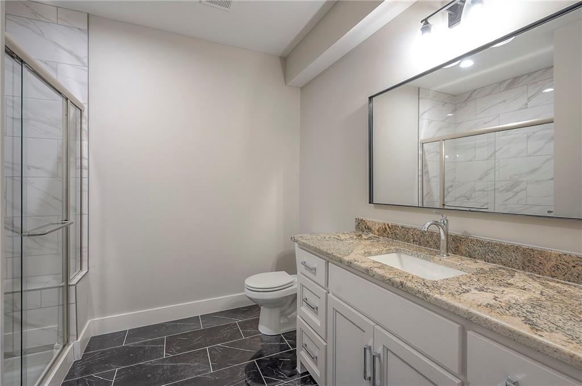
The gourmet kitchen features granite countertops, custom cabinetry, and high-end appliances--ideal for both everyday living and entertaining. The main-level primary suite provides a private retreat with a spa-inspired bath, dual vanities, soaking tub, walk-in shower, and generous closet space.

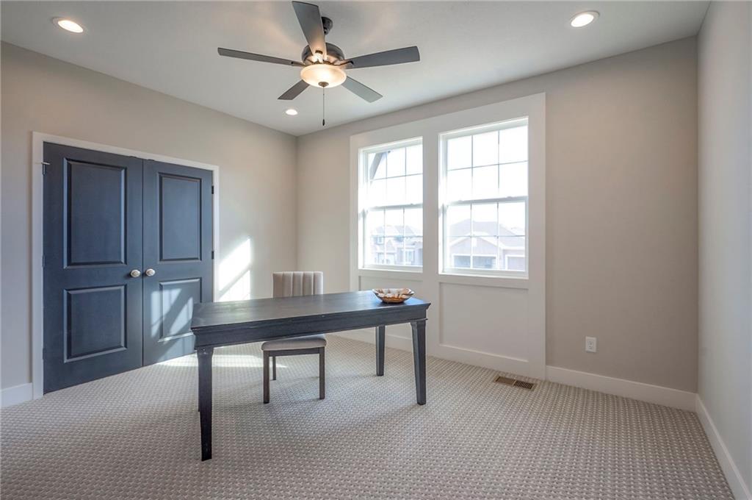
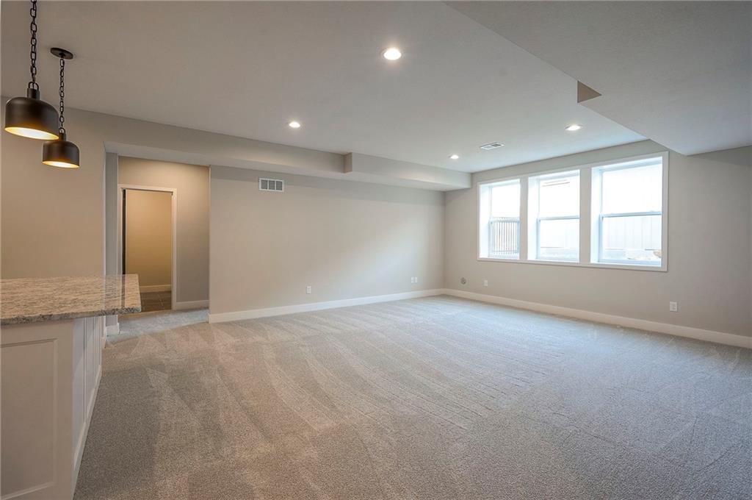
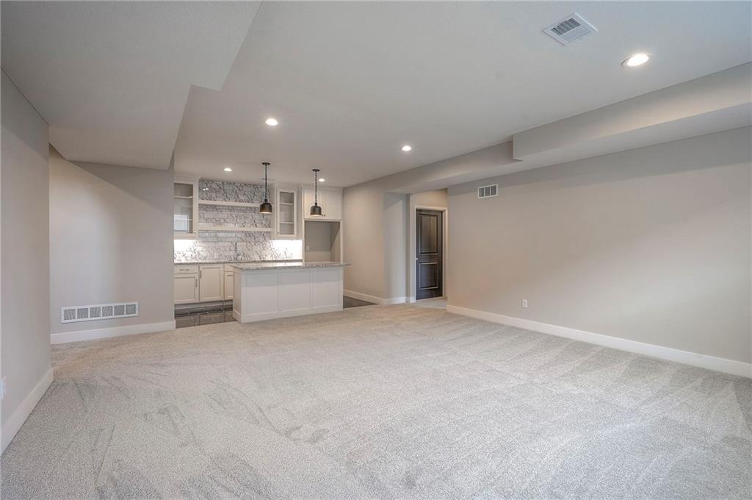
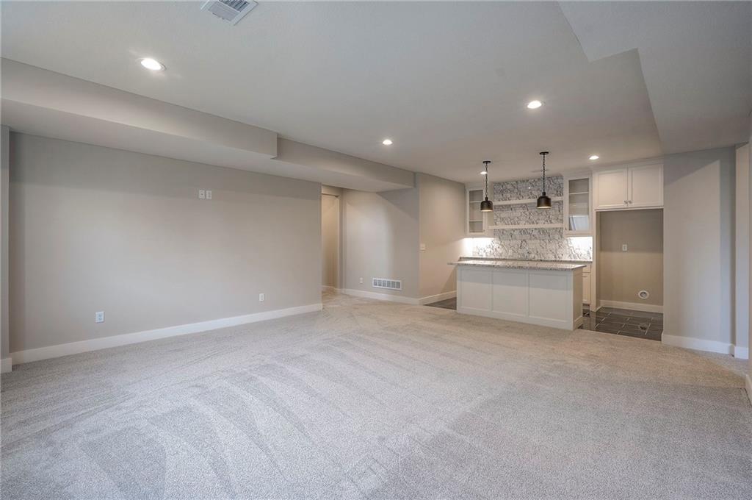
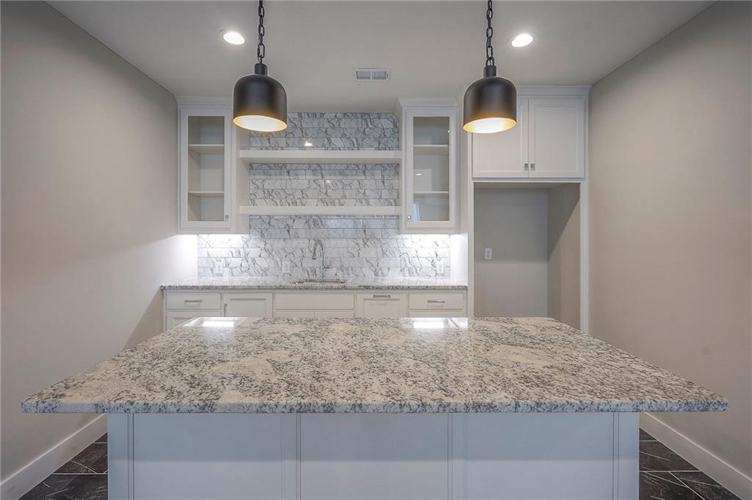
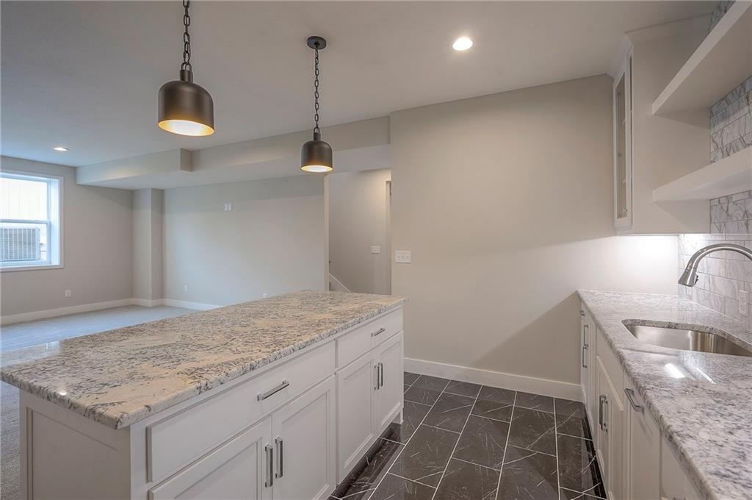
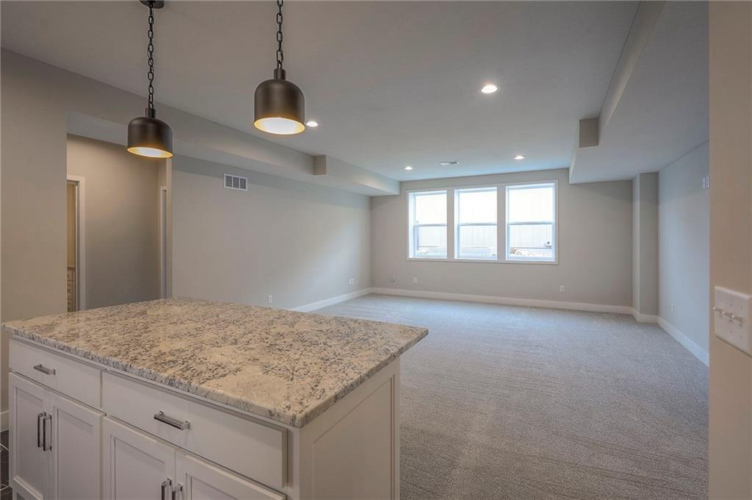
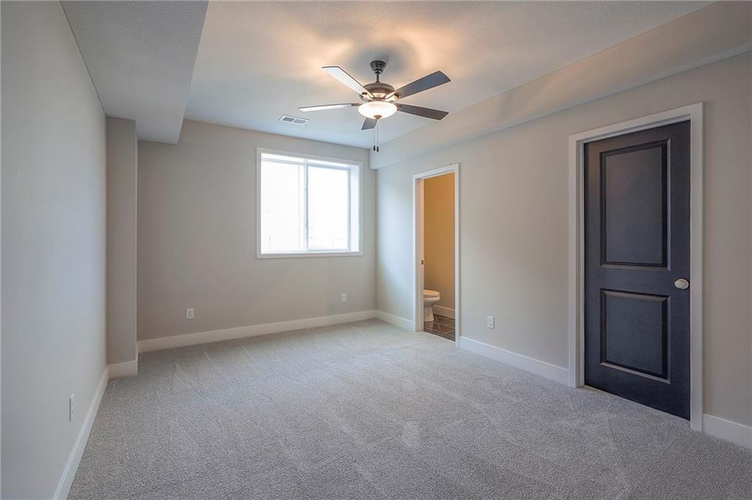
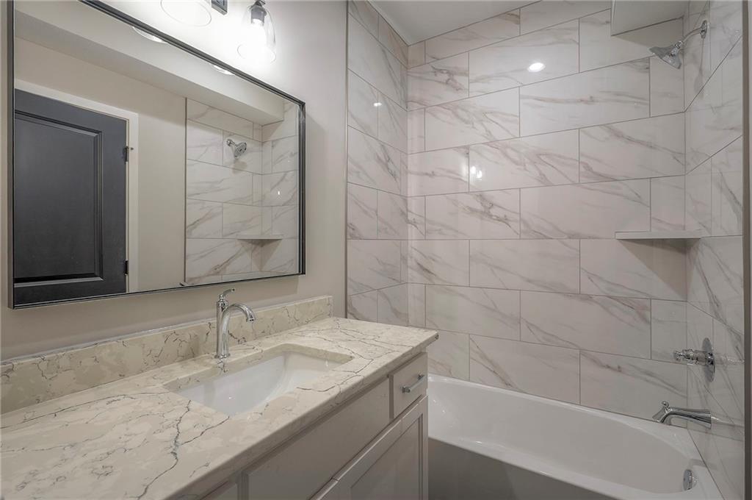
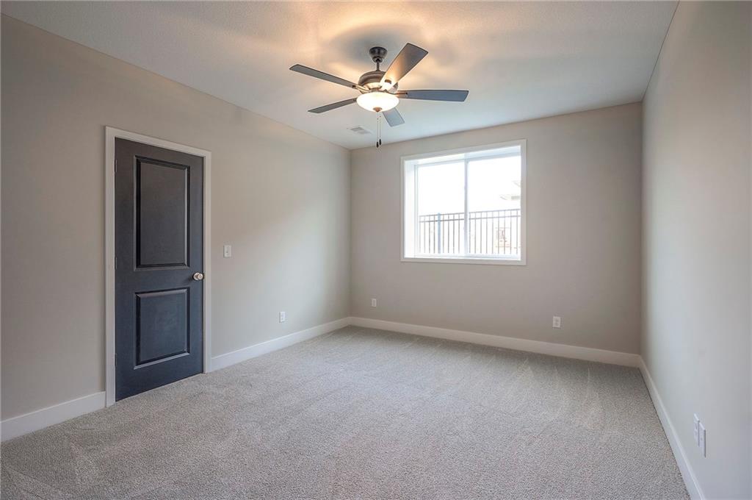
The finished lower level offers a large recreation room, wet bar, and additional bedrooms, perfect for guests or entertaining. Energy-efficient features and modern finishes enhance comfort throughout.

Being offered at a significant discount--presenting an exceptional value for a completed, never-occupied home. Located in the Olathe NW district with restaurants, shopping, schools, and highway access all nearby.

Share Property

Location

11494 S Longview Road, Olathe, KS 66061

Status

Sold

Date Sold

March 2, 2026
Capri Swanson

Capri Swanson

TITLE

Professional REALTOR®

Property Amenities

Interior
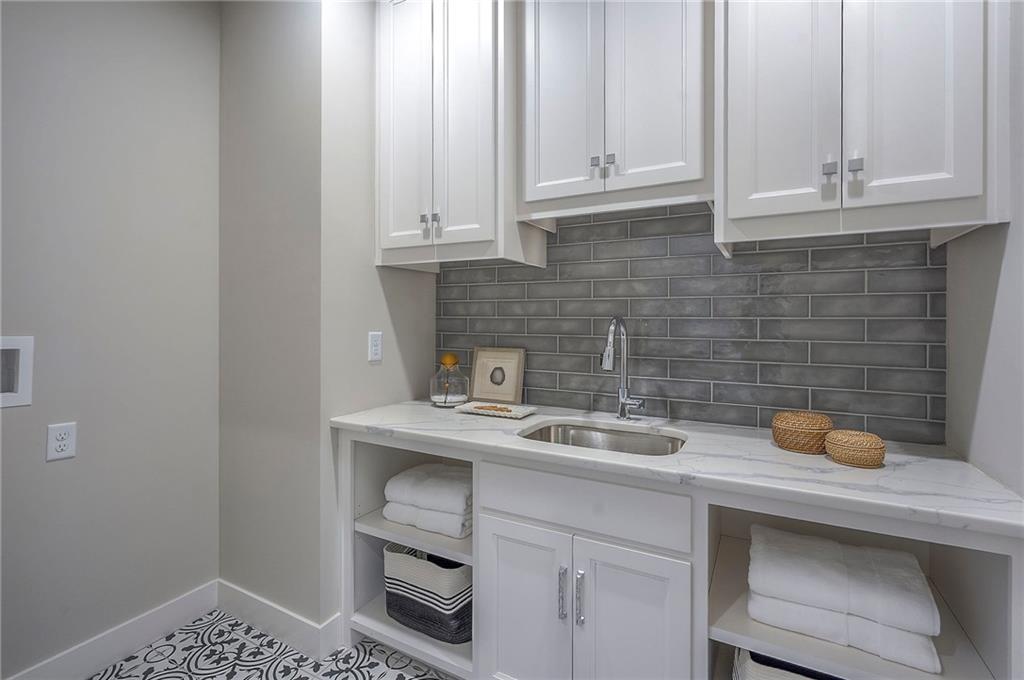
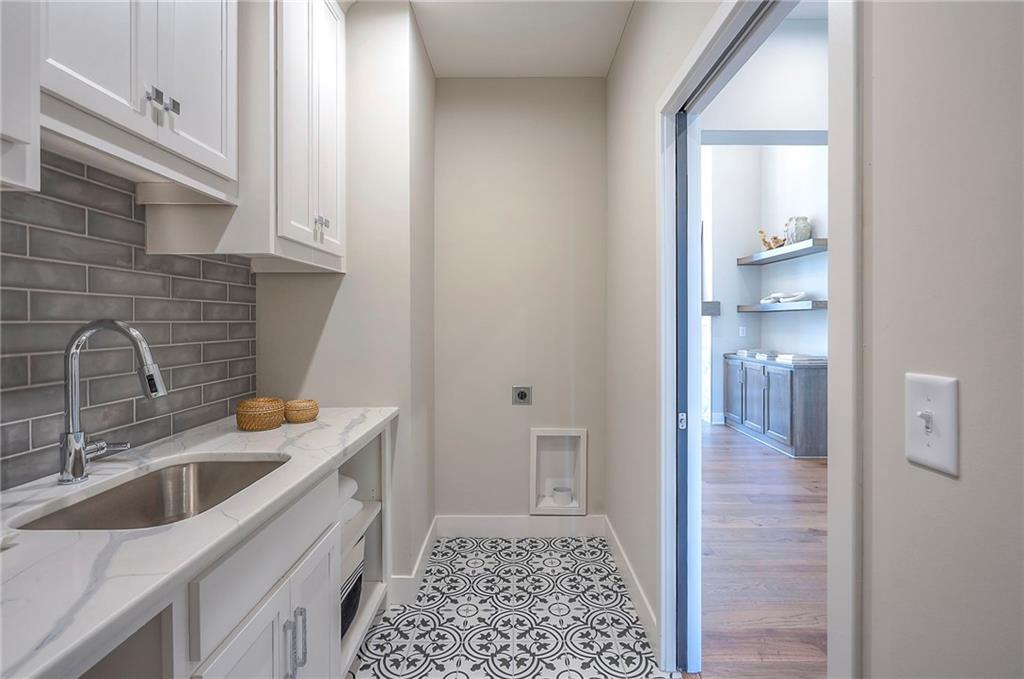
Laundry room Bedroom Level, Main Level
Fireplace Electric, Gas, Great Room
Appliances Dishwasher, Disposal, Microwave, Built-In Oven
Total Bedrooms: 4
Full Bathrooms: 4
Other Interior Features Custom Cabinets, Kitchen Island, Painted Cabinets, Pantry, Walk-In Closet(s)
Area & Lot
Lot Area 6,081 Sq.Ft.
Living area 3,160 Sq.Ft.
MLS® ID 2595729
Year Built 2025
School District Olathe
High School Olathe Northwest
Middle School Prairie Trail
Elementary School Meadow Lane
Architecture Styles Traditional
Type Residential
Status Sold
Exterior
Air conditioning Electric
Heat type Natural Gas
Water Source Public
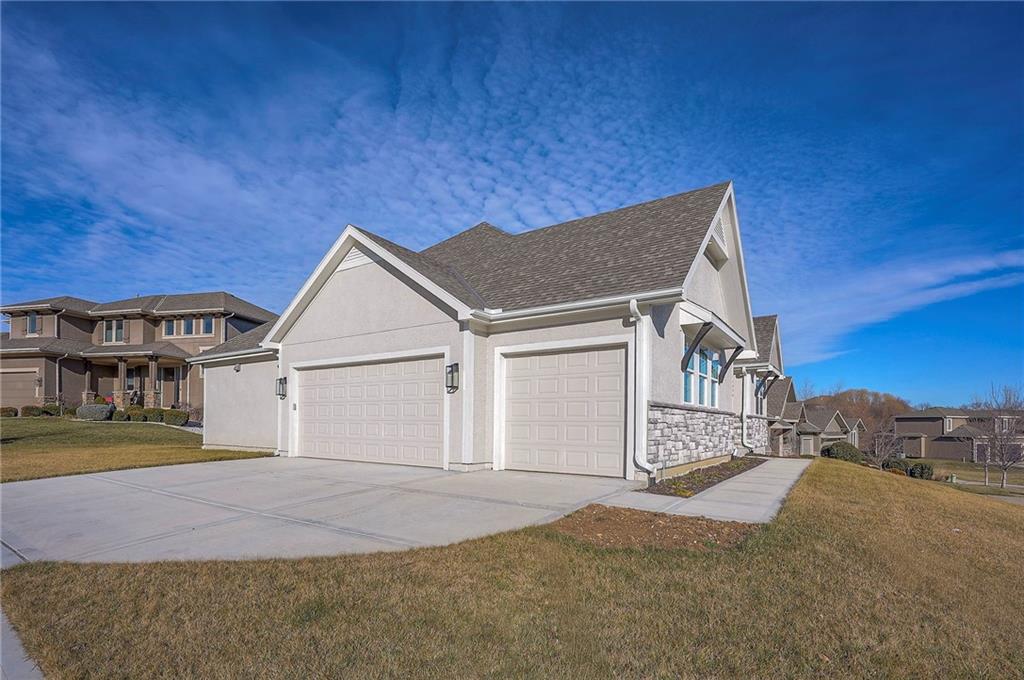
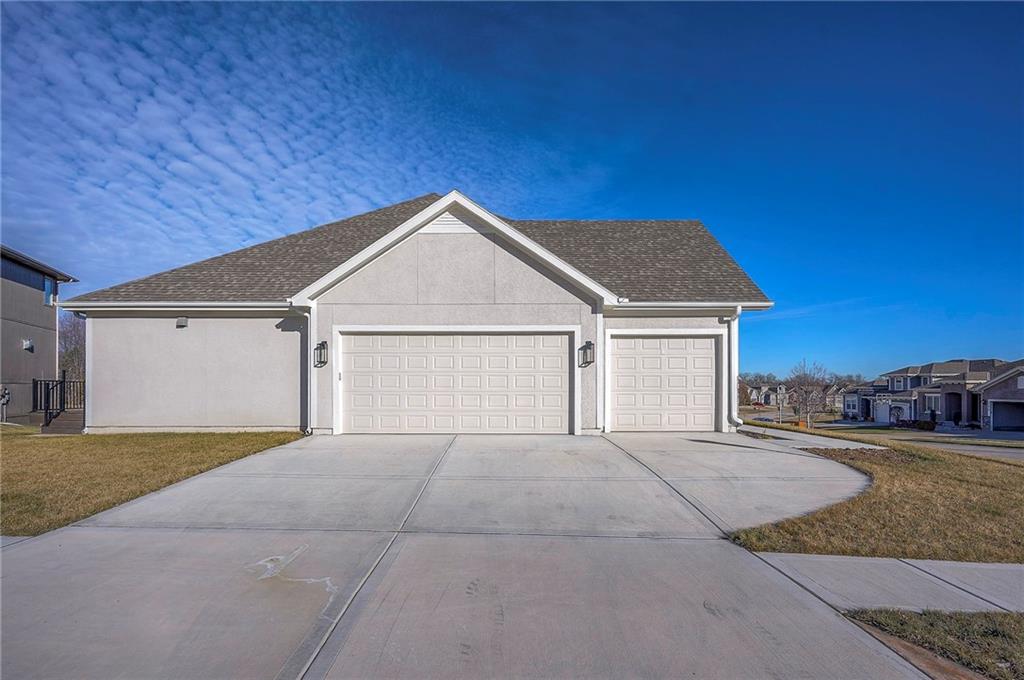
Garage Space 3.0
Sewer Public Sewer
Parking Attached
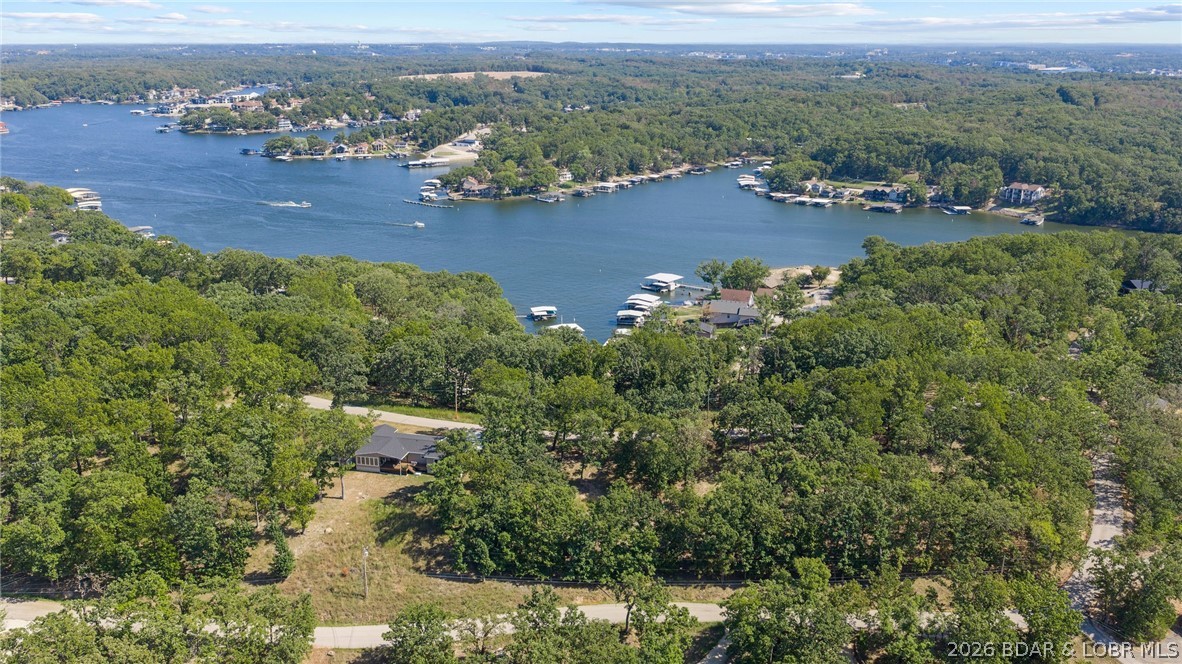
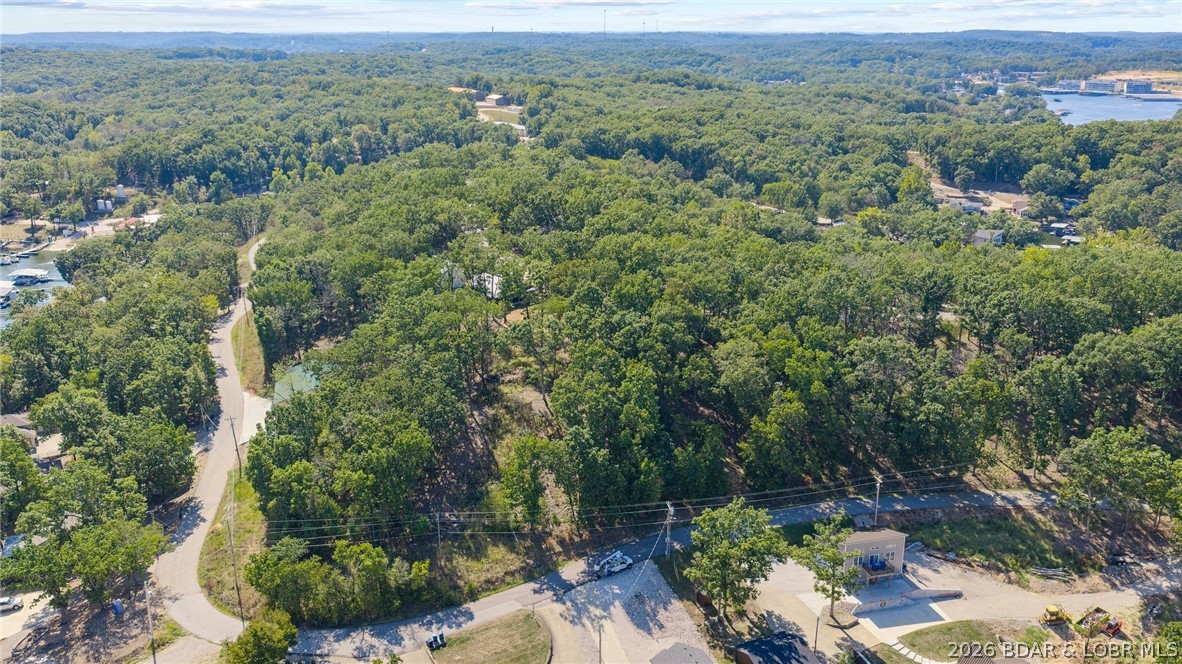
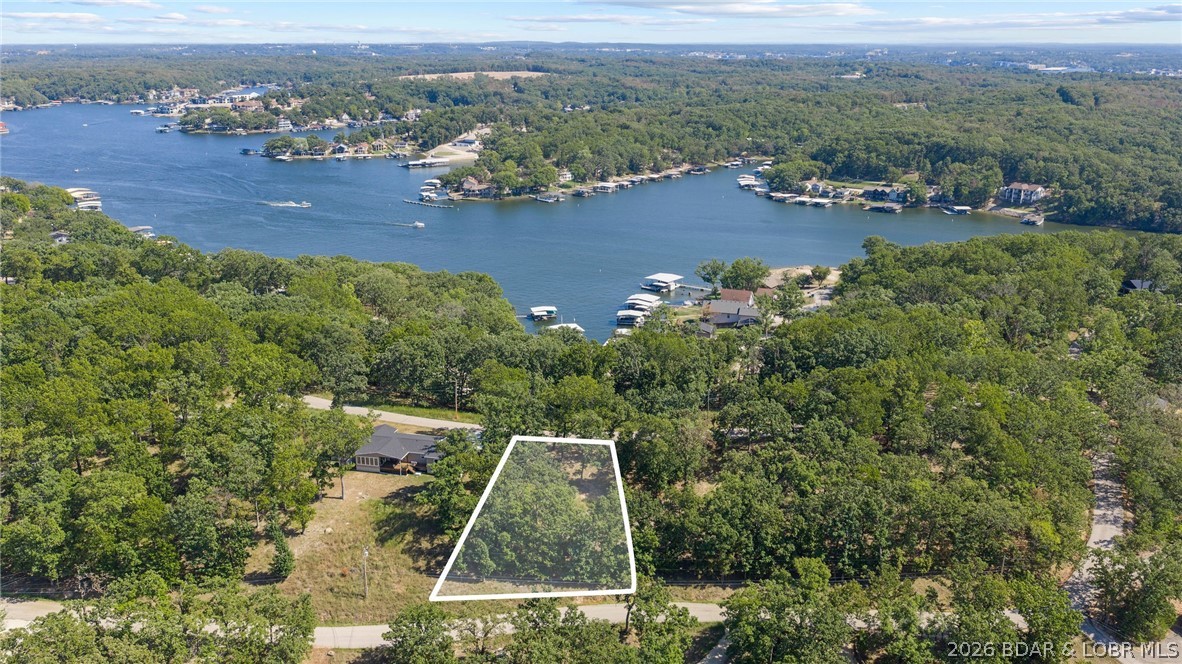
Lot Features Many Trees
Roof Composition
Finance
Price Upon Request

Work With Capri

Partner with a dedicated real estate professional committed to achieving your goals. Whether buying or selling, Capri provides personalized service and expert representation.